
921 Osceola Drive #8
Refined Beachside Living at Saturnia By The Sea
Boca Raton, FL 33432
Seller represented by The Gioia Group
- Sold Price
- $1,795,000
- Bedrooms
- 3
- Baths
- 4
- Living Area
- 3,031 sq ft
- Year Built
- 1999
- Garage
- 2 cars
- Community
- Saturnia By The Sea
Video Walkthrough
Tucked behind palms just off South Ocean Boulevard, 921 Osceola Drive #8 offers something increasingly difficult to find along Boca Raton’s coast: more than 3,000 square feet of beautifully appointed living space, the individuality of a multi-level townhome, and deeded beach access approximately half a block from the front door.
The Gioia Group represented the seller in the sale of this distinctive Saturnia By The Sea residence, presenting a home whose scale, thoughtful interiors and proximity to the beach set it apart within the local market. The property sold for full asking price.
Between the Intracoastal and the Atlantic
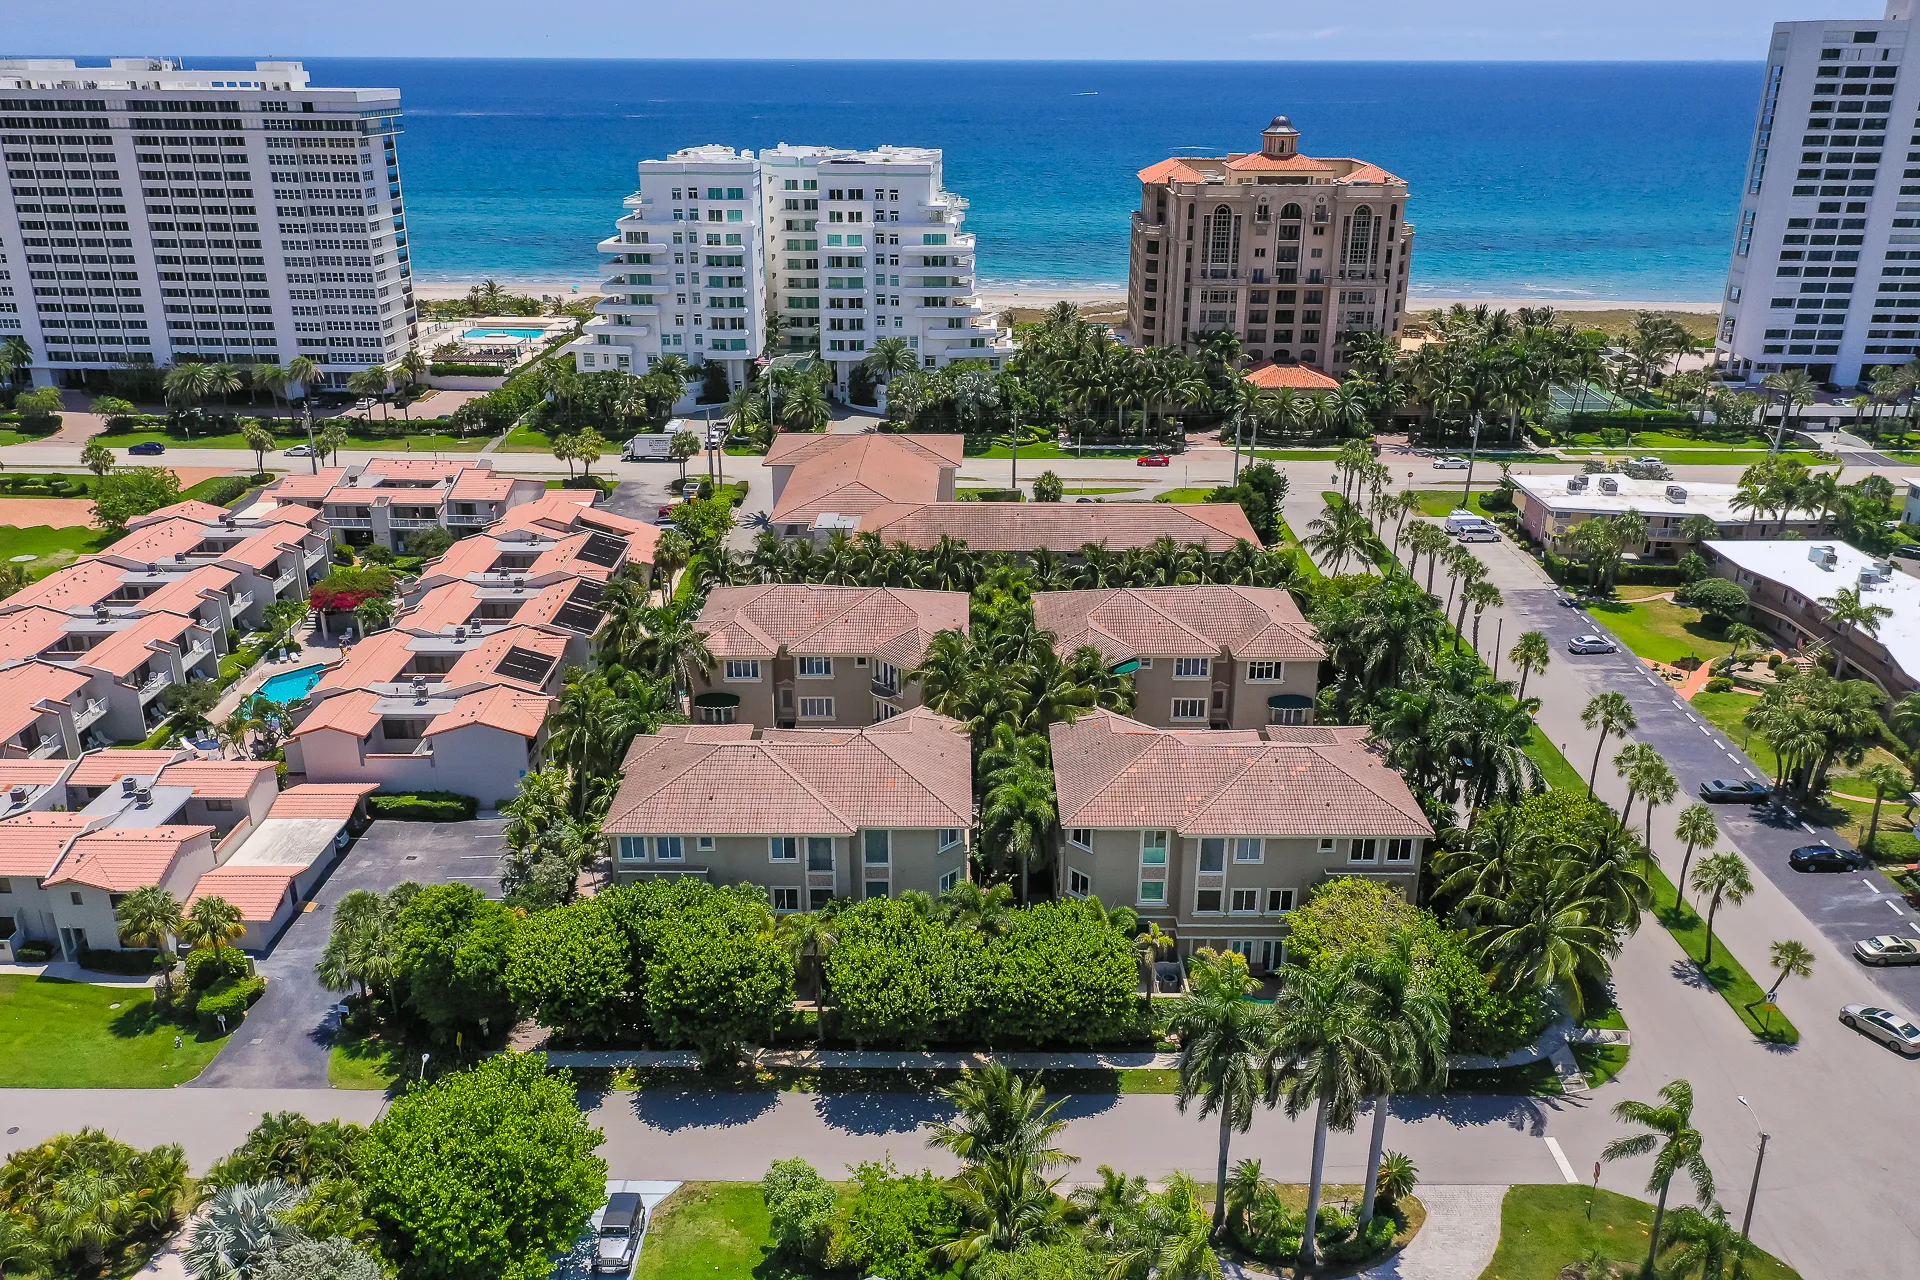
Saturnia By The Sea occupies a tucked-away position just west of South Ocean Boulevard, within the slender stretch of land between the Intracoastal Waterway and the ocean.
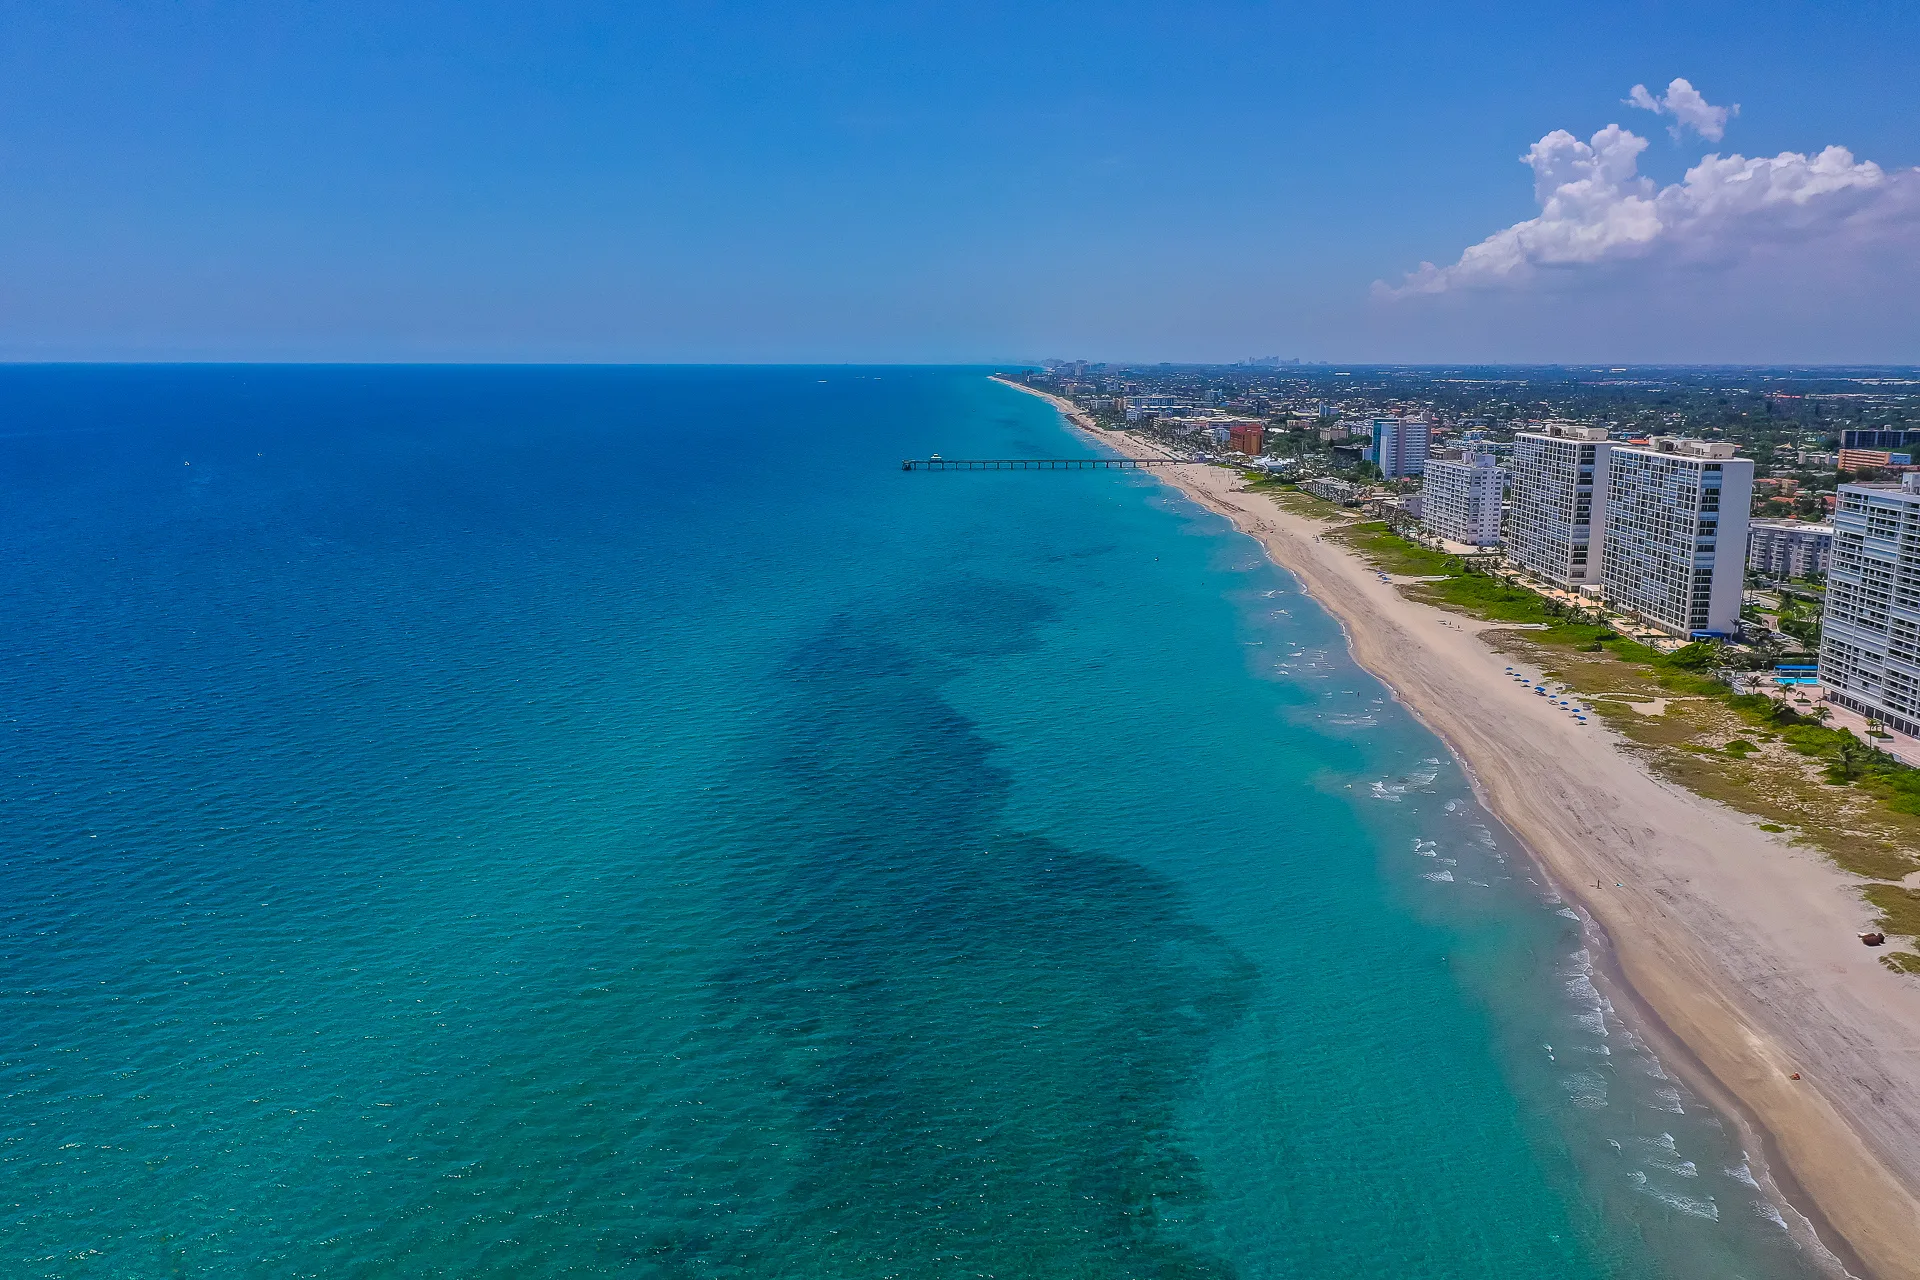
From above, its barrel-tile roofs sit among hedges and mature palms, while the shoreline unfolds immediately to the east. Beyond South Ocean Boulevard are the sand, the changing turquoise and deep blue of the water, and Boca Raton’s fishing pier extending from the shore. To the west lies the Intracoastal, placing the residence within one of the city’s most recognizable waterfront settings.
For 921 Osceola Drive #8, that geography translates easily into everyday life. Deeded beach access is close enough for an early walk along the water, an afternoon on the sand or an evening spent by the shoreline without the need to make an occasion of getting there.
Back within Saturnia, the atmosphere changes. Brick paving, clipped greenery and Mediterranean-inspired architecture create a distinctly residential environment, different in scale and character from the oceanfront towers nearby.
Beyond the Palms
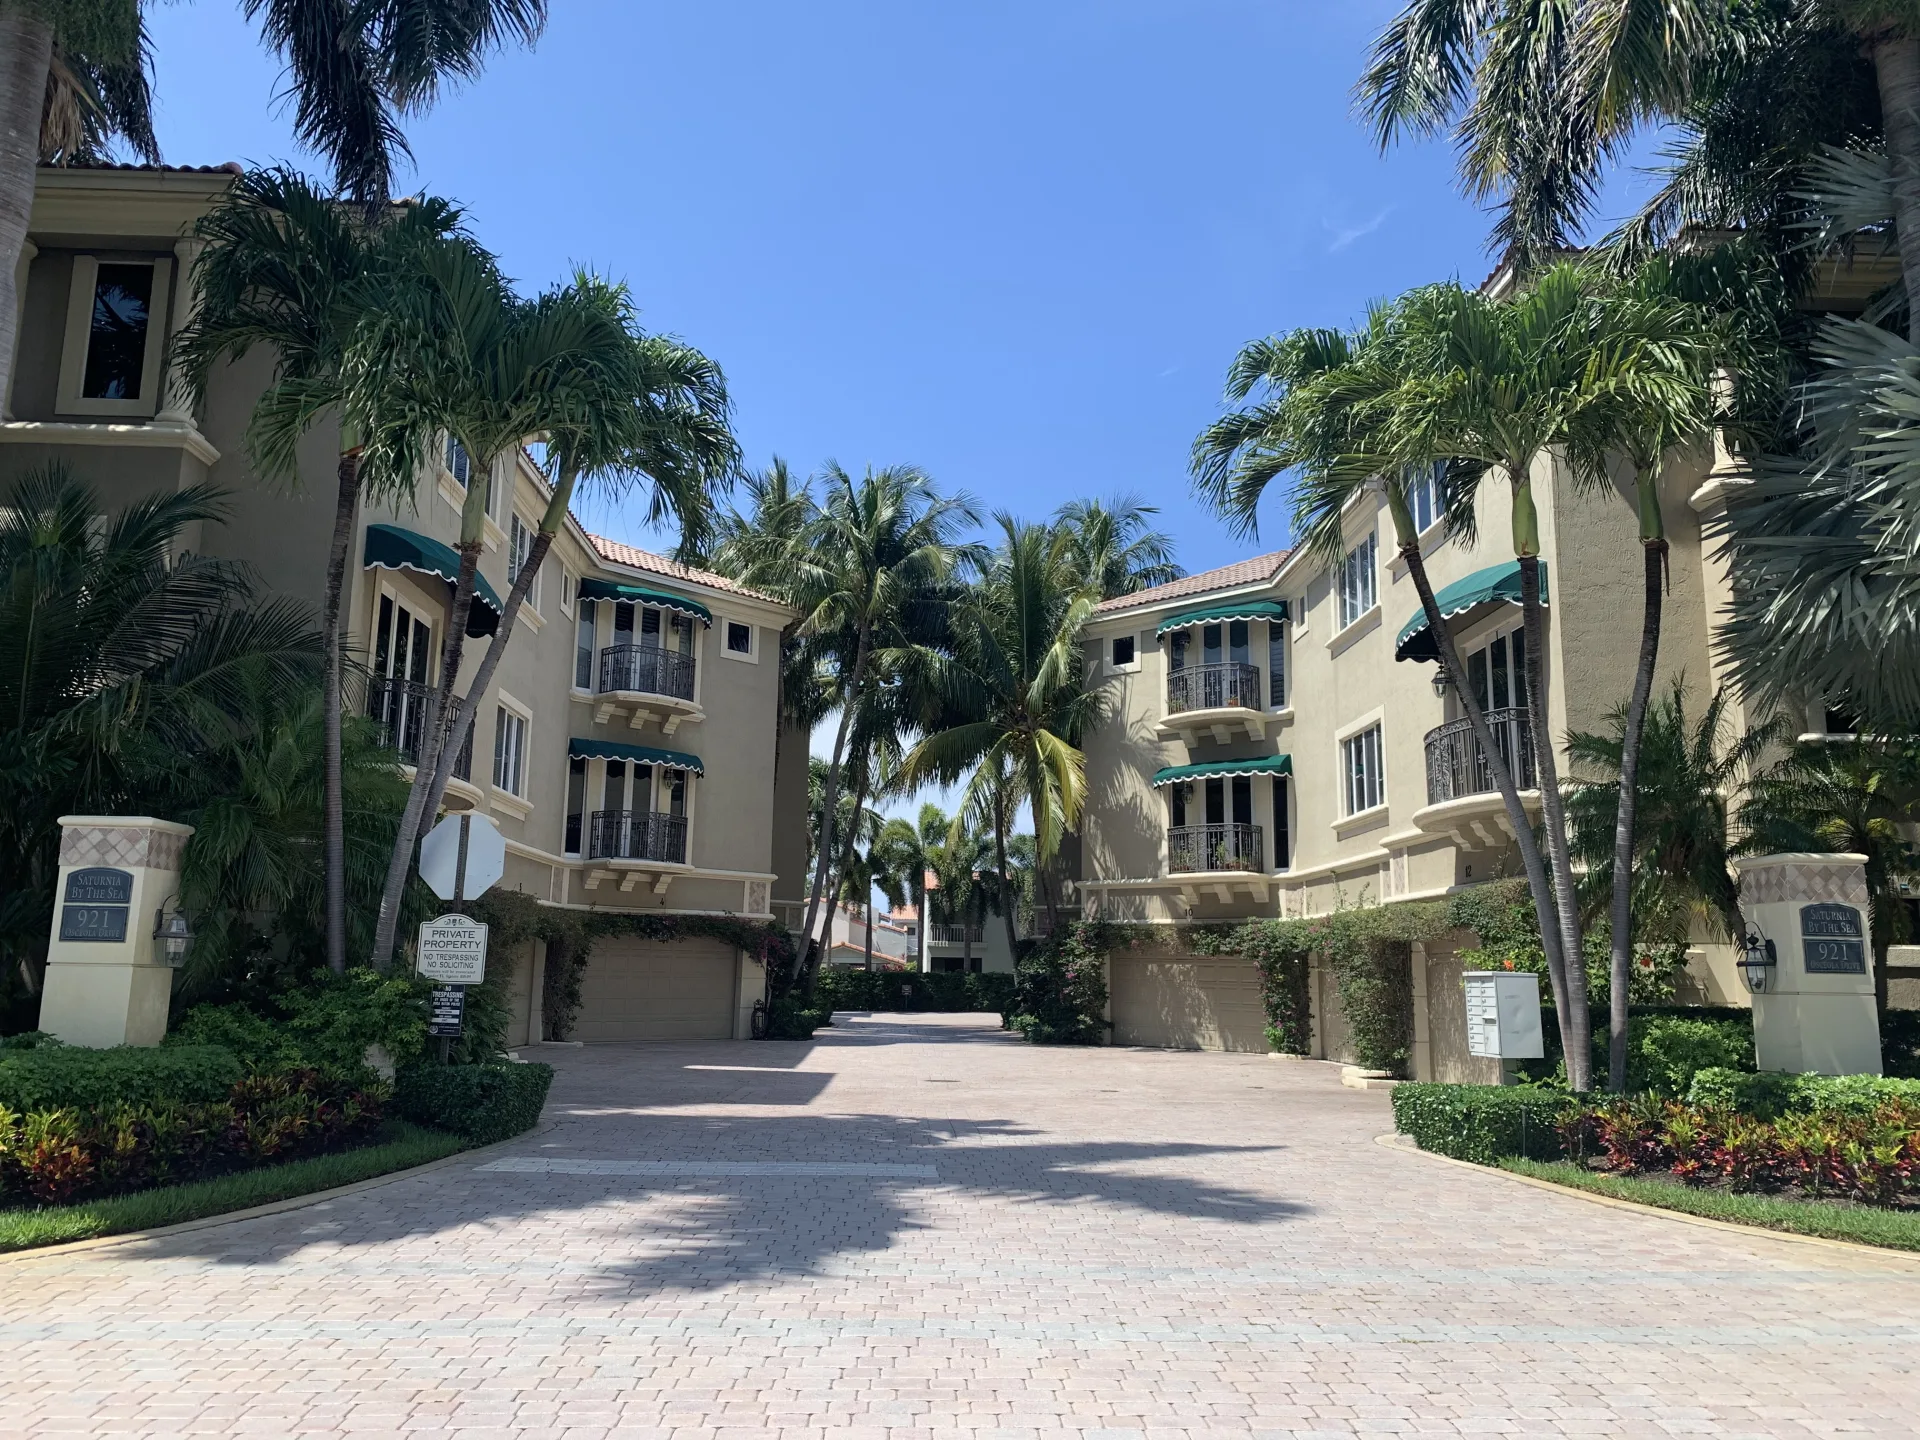
Stone signage and patterned tile introduce Saturnia By The Sea at the head of the drive. Beyond, brick pavers fill the motor court between three-story residences beneath barrel-tile hip roofs.
Dark green scalloped awnings shade balcony doors. Small diamond-patterned tile bands articulate the stucco façades, while wrought-iron Juliet balconies rest on substantial stone brackets overhead.
At Unit #8, a flowering vine climbs beside the garage, softening the architecture around a recessed arched entrance marked by a traditional lantern. The building draws from a familiar South Florida Mediterranean vocabulary of stucco, ironwork, arches and tile, but presents it at an appealing residential scale.
Inside, the character becomes more tailored and personal.
A Study in Blue and White
Wide-plank wood flooring runs continuously through the principal living spaces, providing a warm foundation for an interior composed around white, navy and soft blue, with polished metals, gilt accents, natural textures and carefully placed blue-and-white ceramics.
In the living room, cream upholstery and patterned textiles keep the room light, while a brass-and-glass table, fretwork-framed mirror and decorative porcelain introduce finer layers of color and detail.
The most memorable feature occupies an arched alcove along one wall. Finished in deep navy, a tailored built-in bar incorporates a warm wood counter, small round sink and gold-toned faucet. Illuminated glass-front cabinets display stemware on either side, turning what might otherwise have been a transitional niche into one of the residence’s signature design moments.
Arched openings lead onward through the home, subtly carrying the architectural language of the exterior into the interior plan.
The Kitchen as a Centerpiece
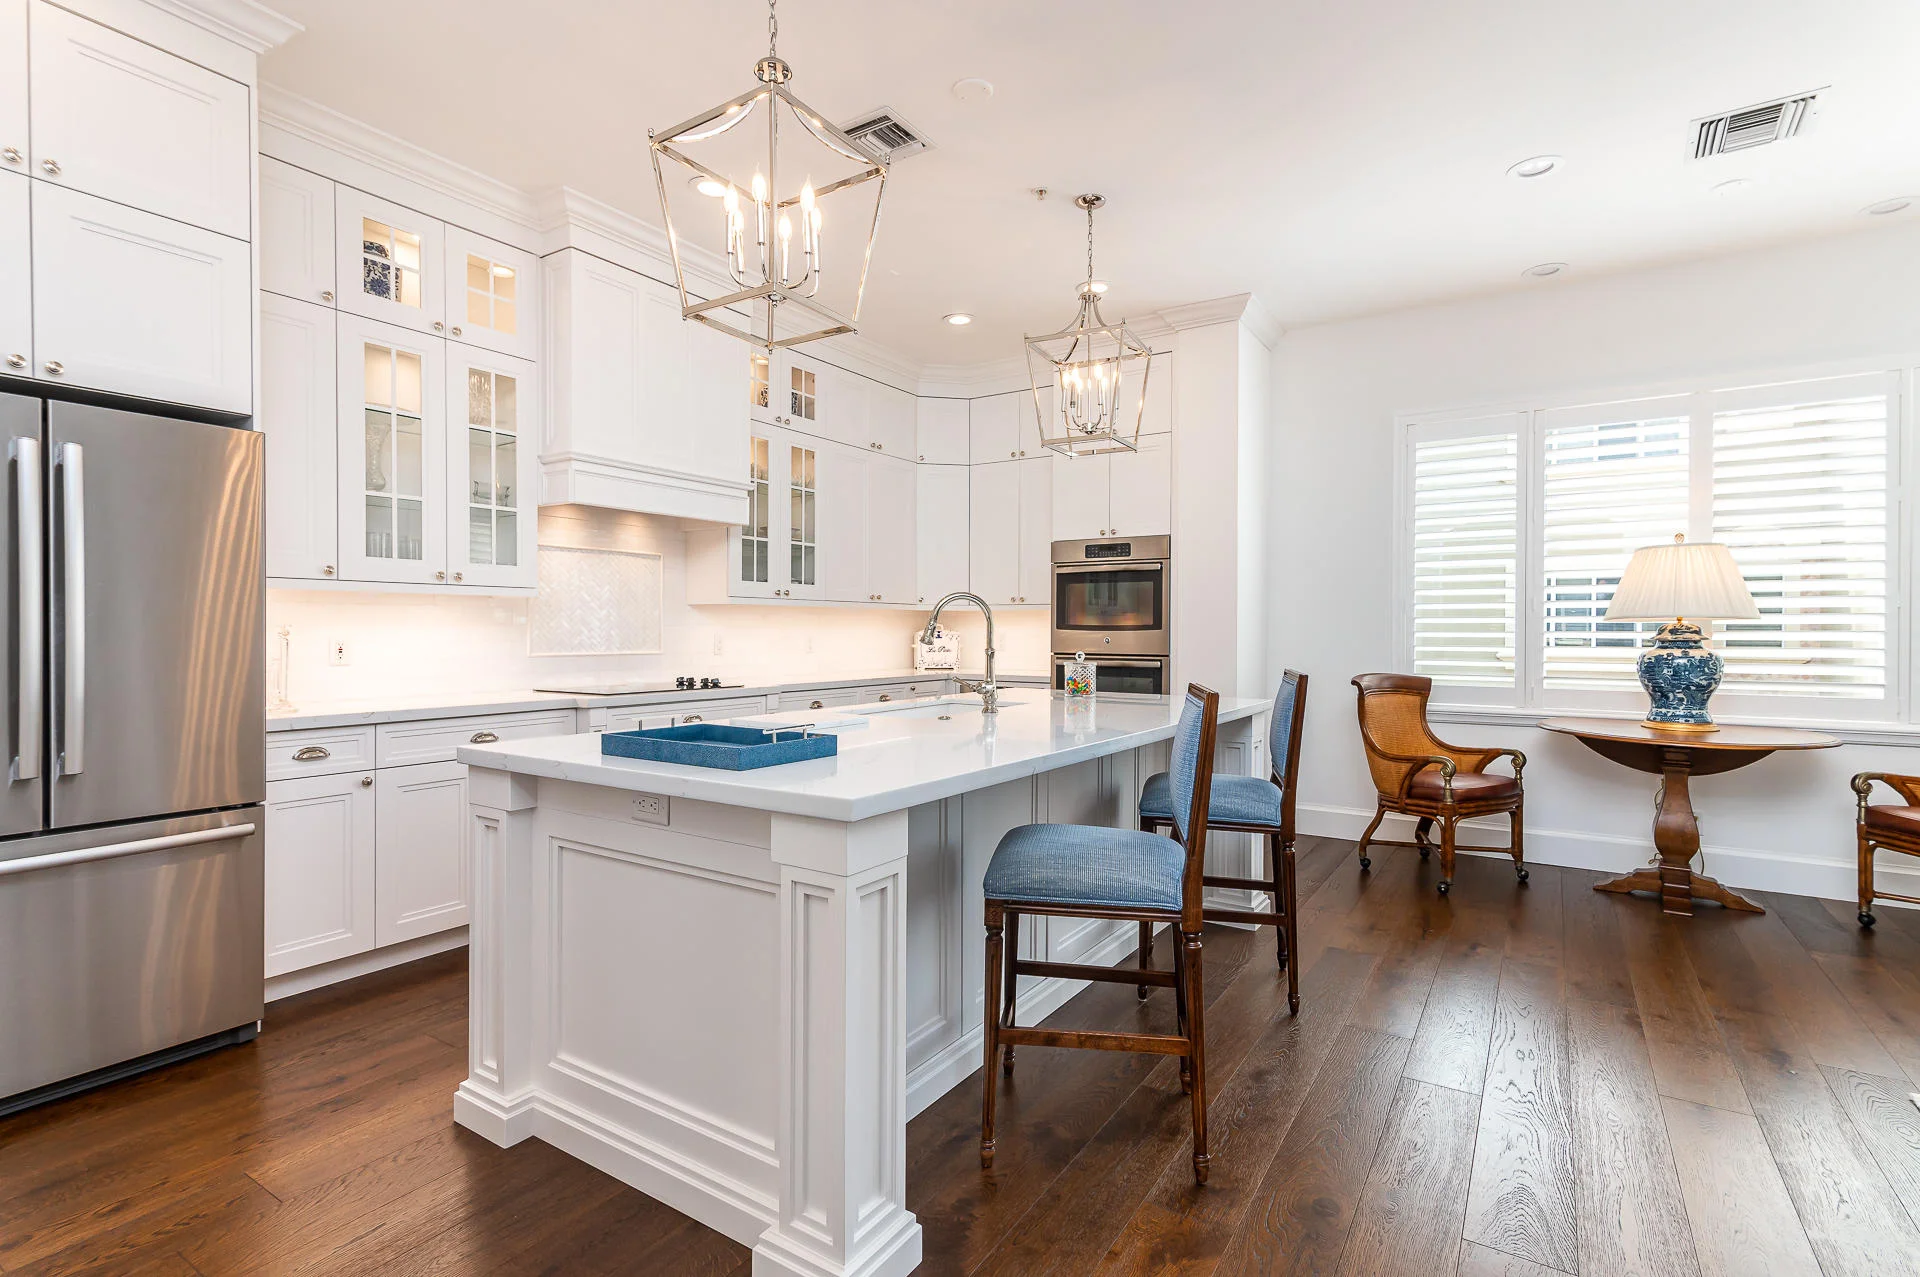
The kitchen is among the home’s most fully realized rooms.
White cabinetry rises to the ceiling, with polished nickel hardware and illuminated glass-front upper cabinets adding dimension above the work surfaces. Beneath the paneled hood, small herringbone tile is framed within the backsplash like an inset panel, giving the cooking wall an unusually considered focal point.
A substantial island anchors the room. Its gray-veined white stone top incorporates an undermount sink, while paneled and beadboard detailing gives the base the character of built-in furniture. Three blue-upholstered chairs line one side beneath a pair of open-cage lanterns in polished nickel.
Stainless-finish wall ovens and refrigeration introduce a clean contemporary contrast, while a flat cooktop is integrated beneath the hood. Nearby, plantation shutters wrap a corner dining area, creating a comfortable place for more casual meals.
The room succeeds because its decorative elements never interfere with its purpose. It feels carefully composed, yet equally prepared for everyday use.
A Room That Changes With the Occasion
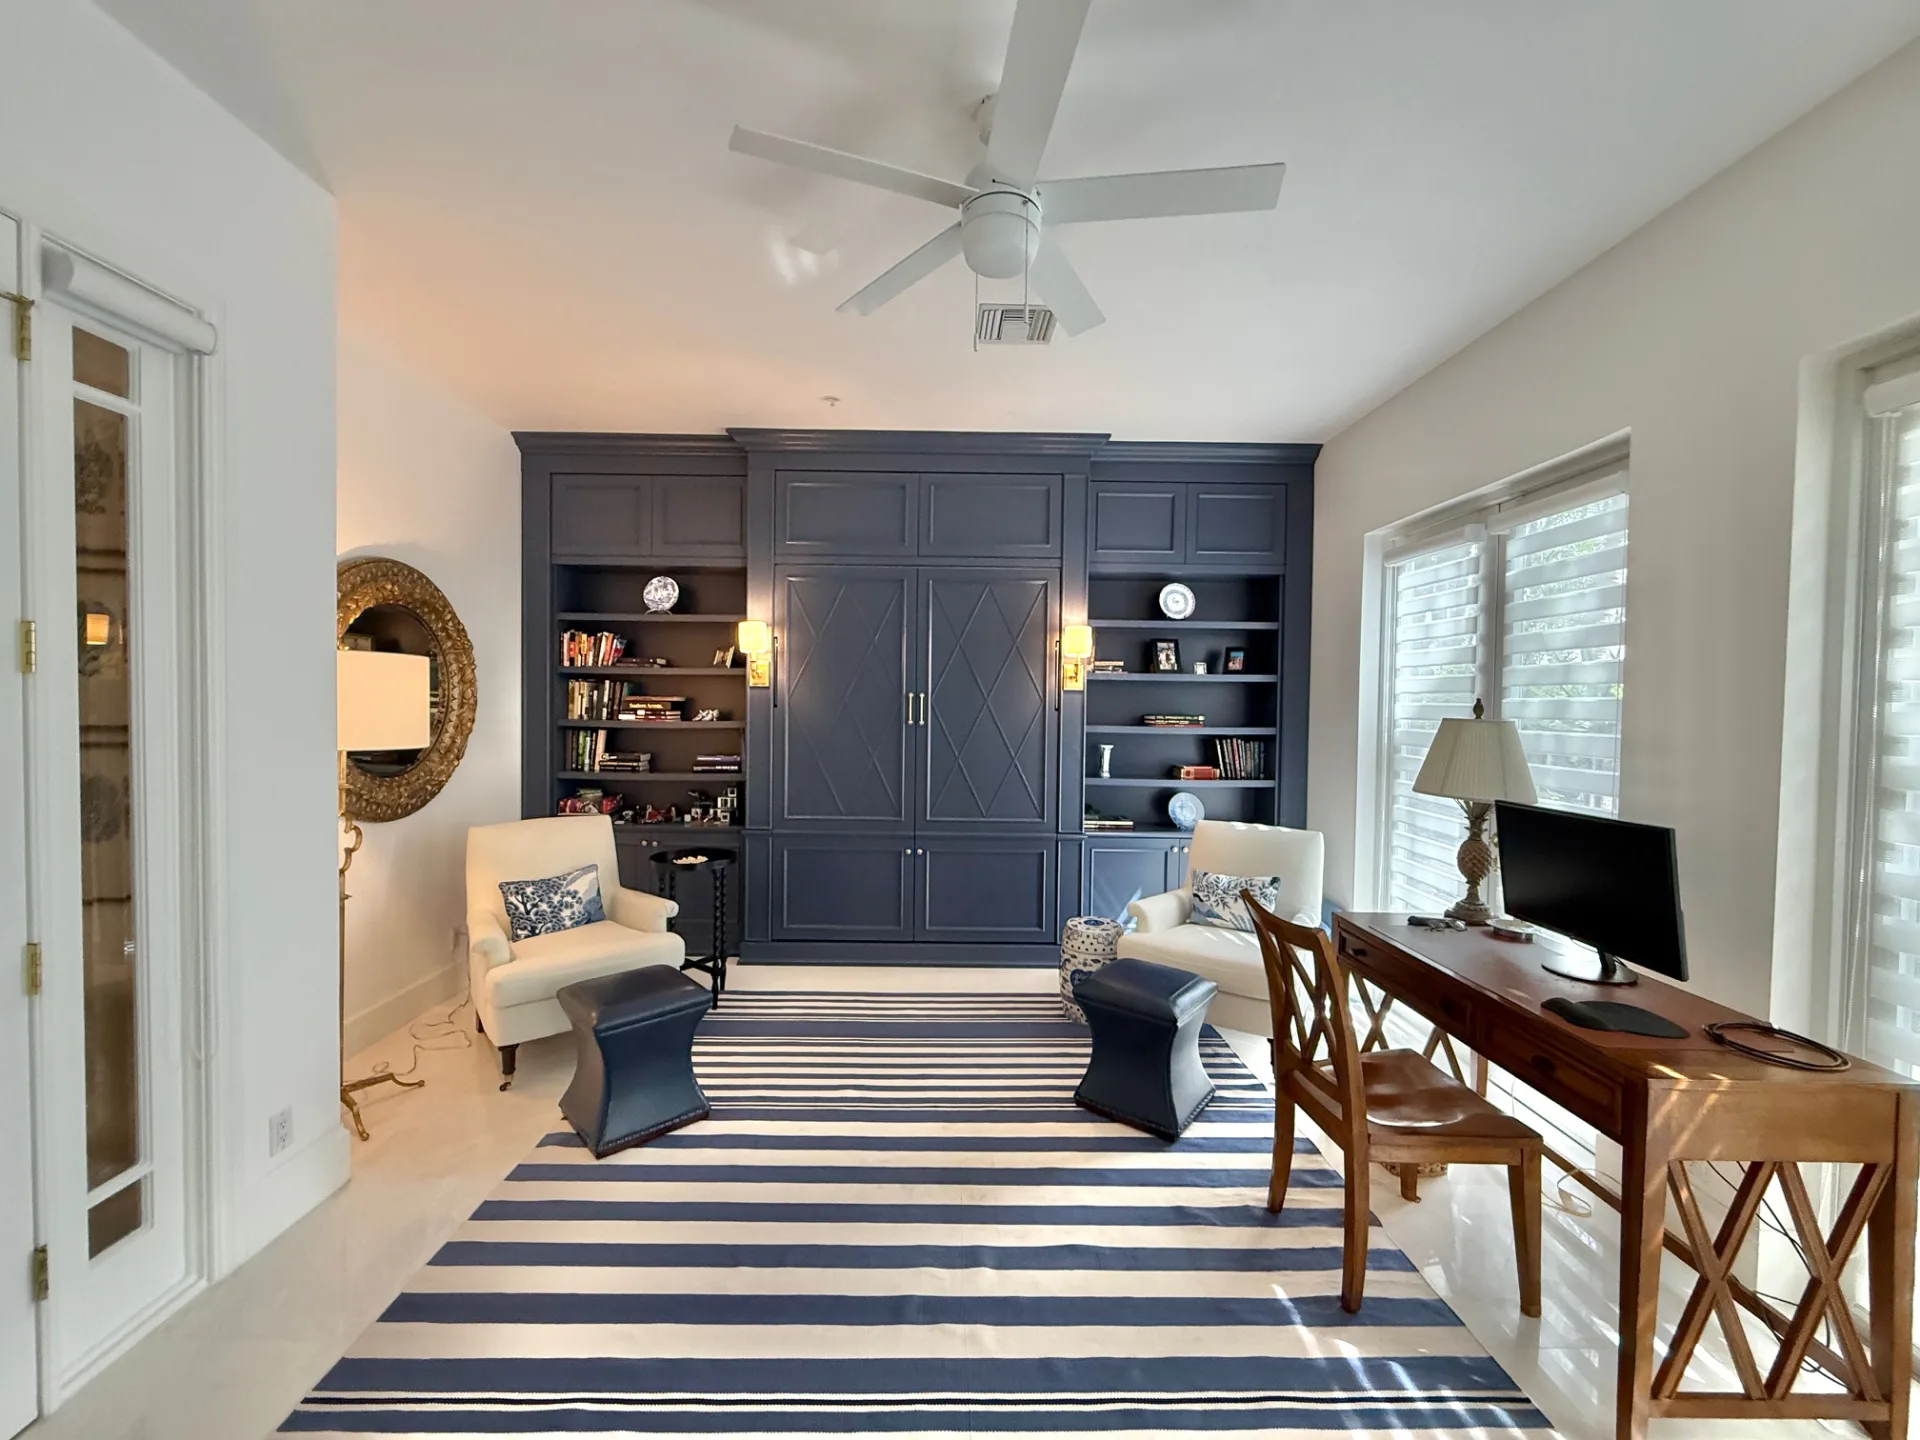
Elsewhere, a wall of custom navy millwork allows another room to shift effortlessly between functions.
Tall center doors detailed with applied diamond-and-X molding conceal a fold-down bed within the cabinetry. When closed, the installation reads as handsome architectural furniture; when opened, it converts the room into comfortable guest accommodations.
Shelving and brass library sconces flank the central panels, while a wood desk and carved gilt mirror support its everyday use as a study, sitting room or workspace.
French doors lead directly from the room to the brick-paved terrace outside, adding another dimension to the space.
Rather than dedicating an entire room to occasional use, the design allows it to adapt gracefully as needs change.
A Softer Expression in the Bedrooms
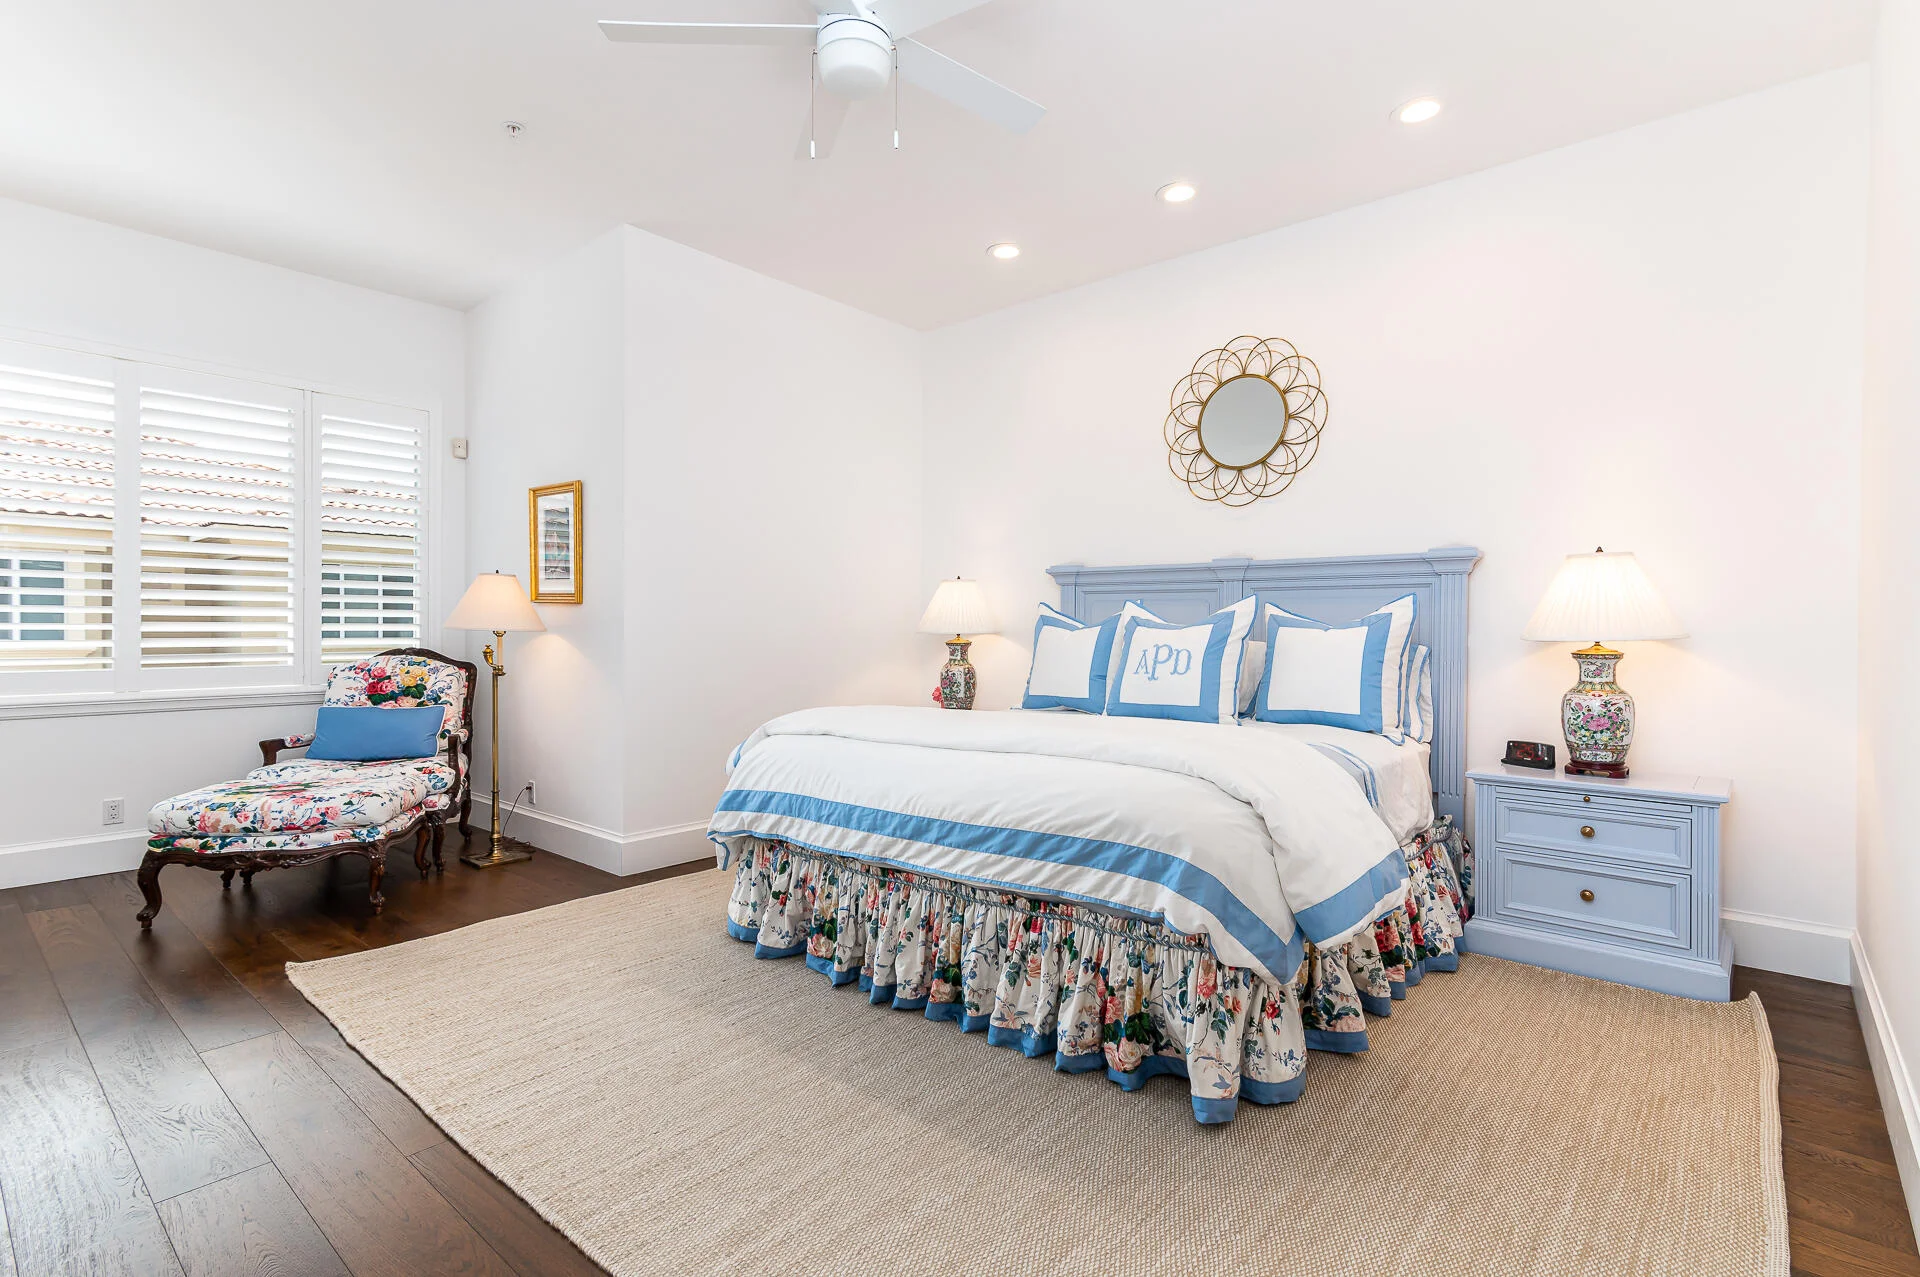
The private rooms become quieter and more restrained.
Pale blue upholstery, dark wood floors and plantation shutters establish a calm foundation, while individual furnishings distinguish one bedroom from the next. A reeded headboard sits beneath a sculptural gilt mirror in one; another pairs a lattice headboard with gold fretwork mirrors, a pale blue writing desk at the window and a white shell-carved bench at the foot of the bed.
All three bedrooms are en suite, giving family and guests a greater measure of independence within the home.
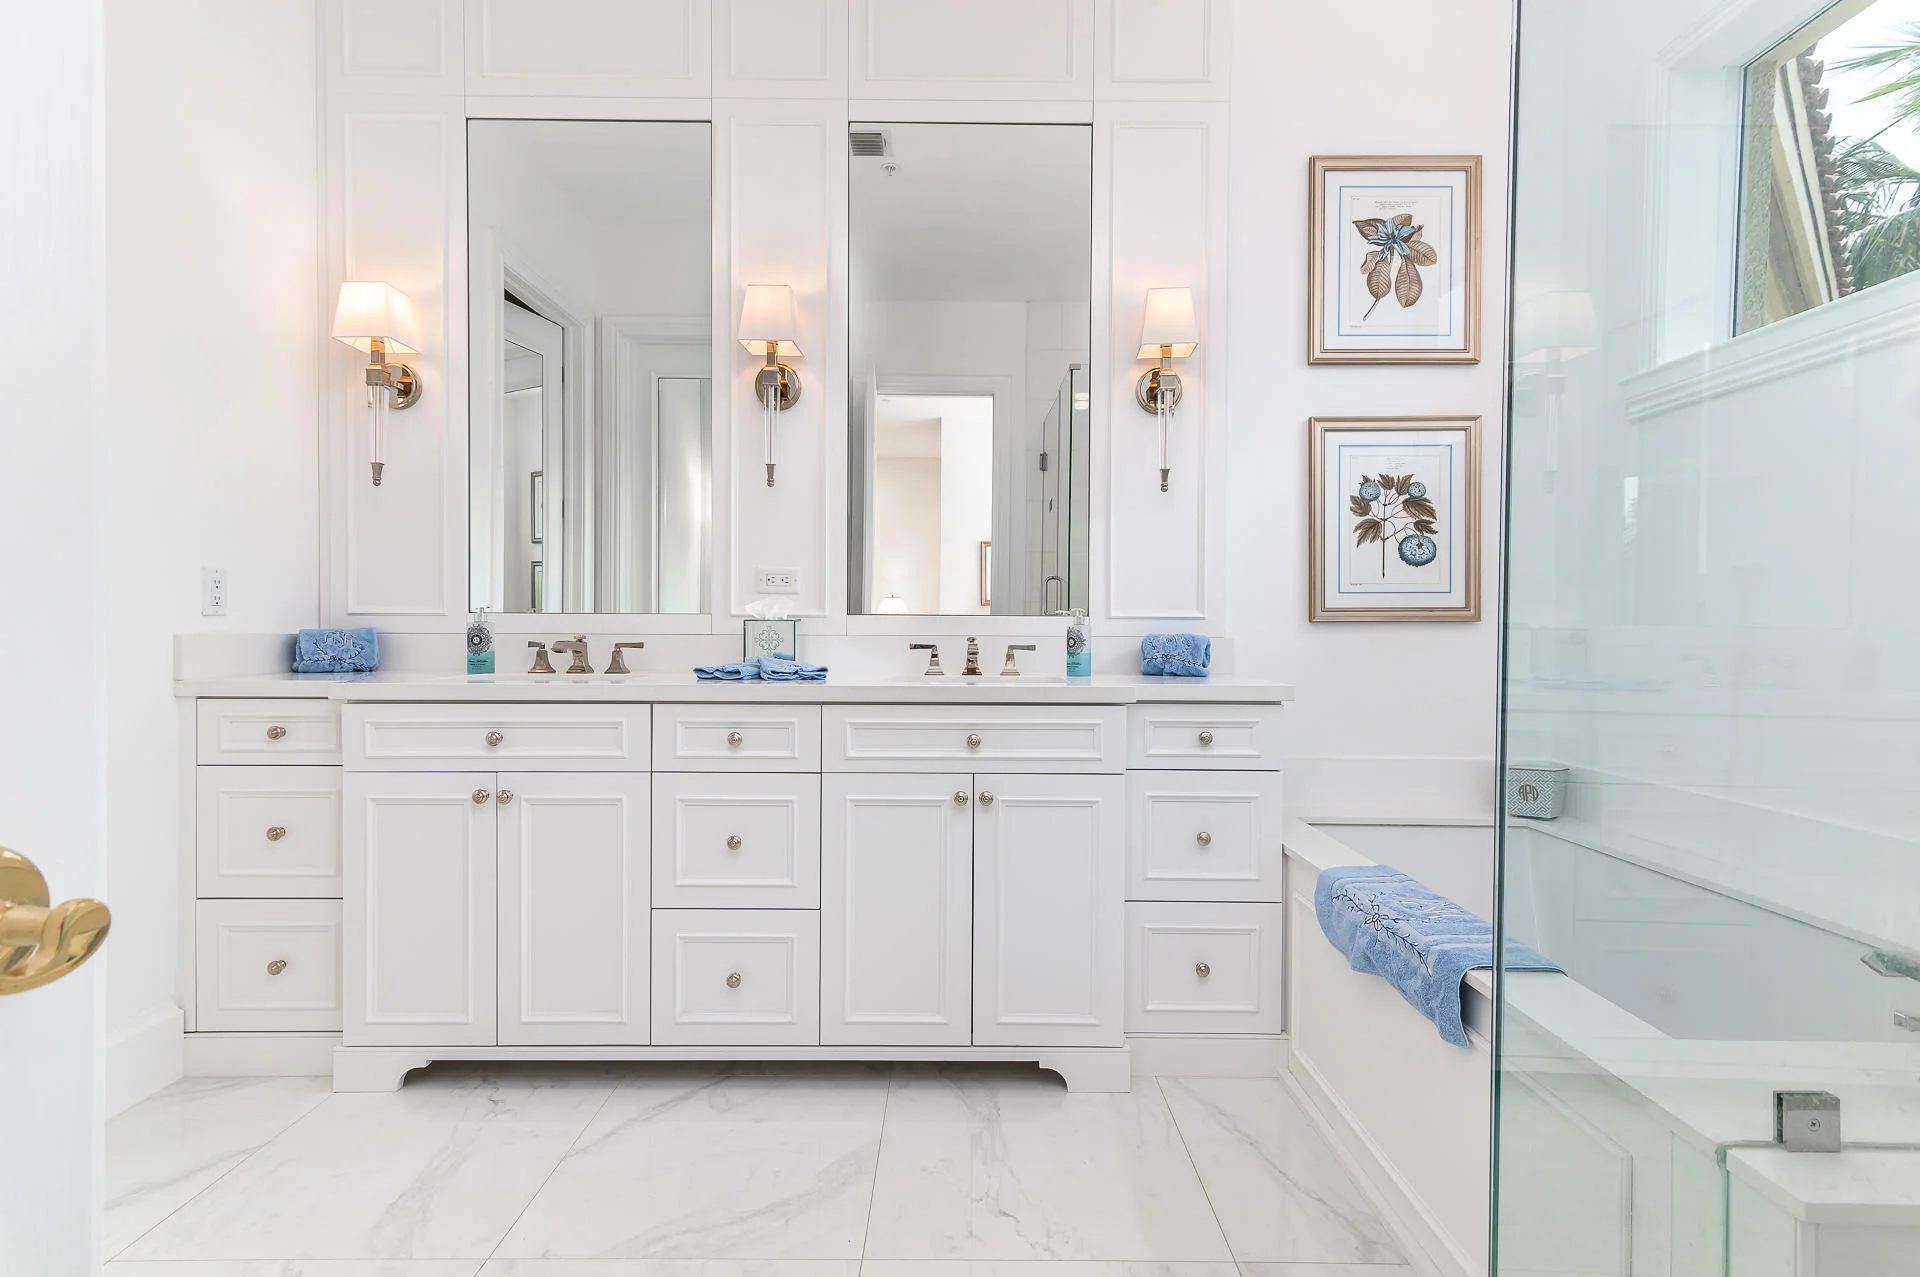
The baths follow the same sense of variation without losing cohesion. One is predominantly white, with a double vanity, paneled tub and glass shower enlivened by a small blue-and-gray checkerboard mosaic. Another introduces deeper contrast through a navy vanity, brass hardware, white stone and pebble mosaic within the shower.
The individual details change from room to room; the underlying sense of composition remains consistent.
An Outdoor Room of Its Own
Two sets of white French doors open onto a brick-paved terrace sheltered behind stucco walls, clipped hedges and an iron gate.
Mature palms and a narrow strip of lawn soften the enclosure, while space for outdoor dining and lounging allows the terrace to function as an extension of the rooms inside. Cast-stone brackets supporting the projecting bay above add architectural depth to the rear elevation, and a traditional lantern illuminates the stucco wall.
The effect is almost courtyard-like: contained, green and sheltered.
It provides an appealing counterpoint to the openness of the nearby shoreline. The residence has an outdoor retreat of its own, while the beach remains an easy walk away.
The Ease of Life by the Ocean
Built in 1999, 921 Osceola Drive #8 offered three bedrooms, three full baths and one half bath across approximately 3,031 square feet of living space, together with a two-car garage.
An elevator connects the three levels, adding an important measure of convenience to the townhouse plan. Impact windows and a new roof completed in 2025 complement the residence’s architectural and decorative character with meaningful improvements for life near the water.
Its appeal lies in the balance: generous interior volume without the scale of a detached estate, beautifully considered rooms without sacrificing everyday function, and a sheltered terrace within a home only moments from the beach.
From the quiet of the brick-paved courtyard, deeded beach access lies just past the palms and South Ocean Boulevard, where the neighborhood gives way to sand, open water and the horizon beyond.