
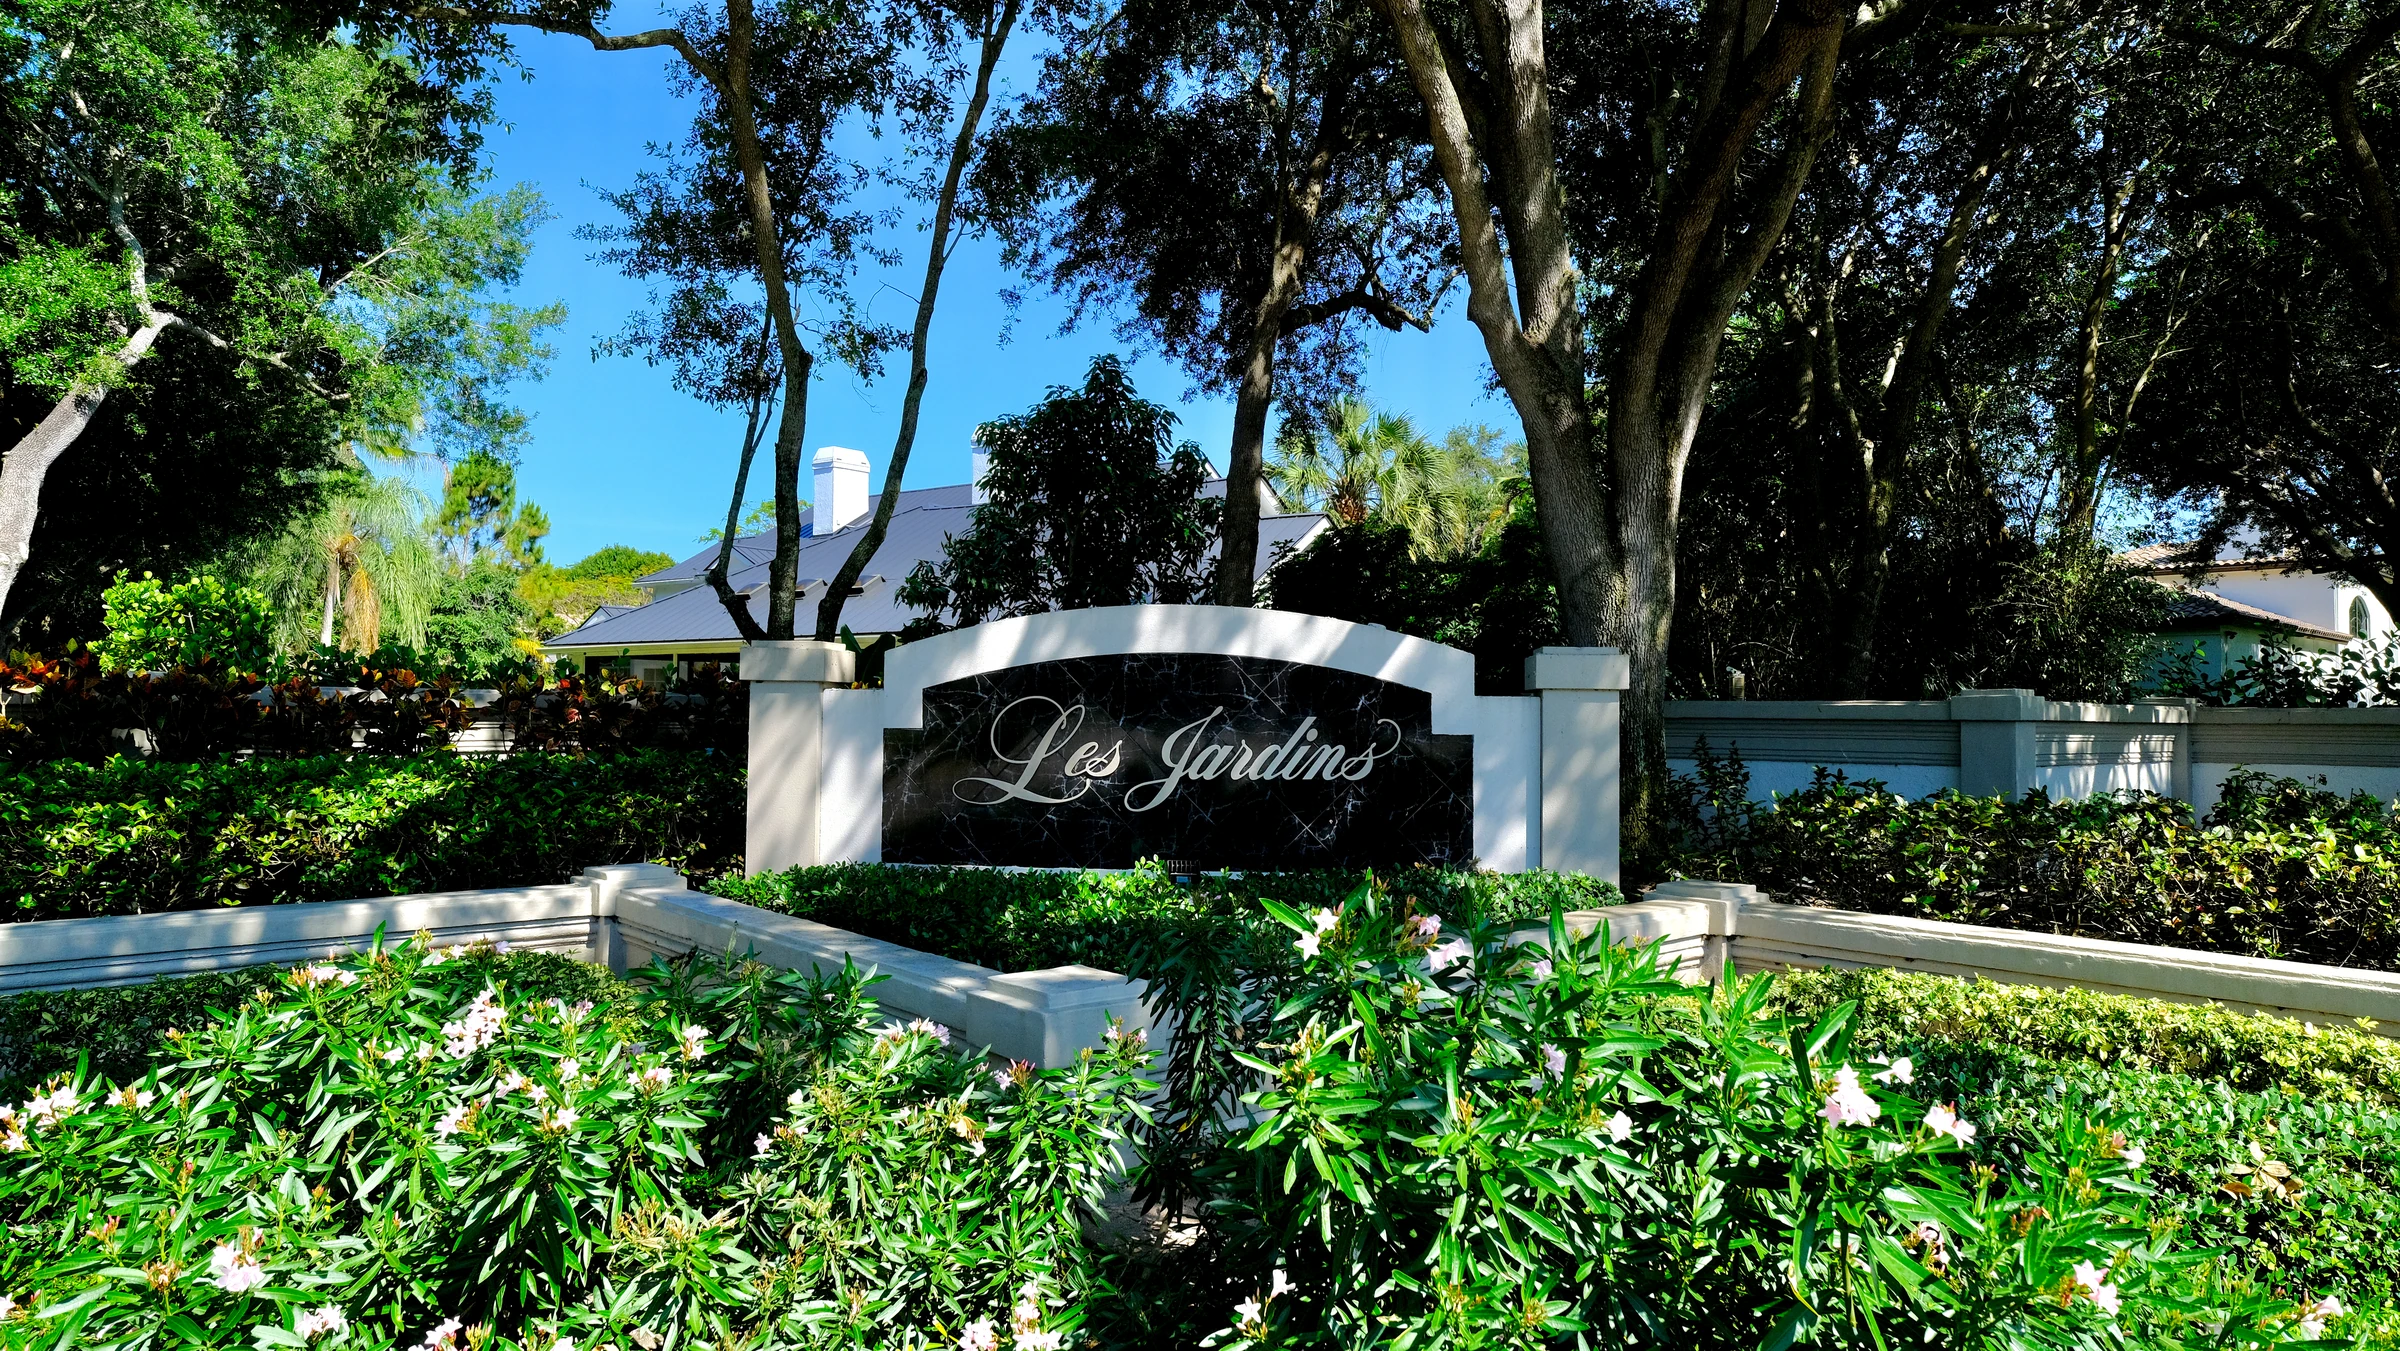
Les Jardins
Homes for Sale in Les Jardins
Most communities are subdivided and then landscaped. Les Jardins was landscaped and then subdivided.
Before a house went up, the whole 105 acres was drawn as one continuous landscape by The SWA Group, described at the time as one of the country's leading planning and landscape design firms. Streets and homesites were placed inside that composition rather than the planting being fitted around a street grid afterwards. More than 18 acres of it are parks and recreation ground, and once the streets and the planted verges between them are counted with it, better than a third of Les Jardins is ground that belongs to no single house.
The plan was written in view ratios. The sales material of 1986 set the target at about 75 percent of the residences not backing onto another house, which was the intention rather than a survey of what stands now. The intention is still legible from the street, in the way the green threads between the houses instead of gathering at one end of the property.
Les Jardins means the gardens. Here the name refers to planting that existed on paper before any of the houses did.
Five Parks, Woven Through the Community
The outdoor recreation was deliberately scattered rather than centralized. Five separate parks sit across the community instead of one large green at its middle, placed, in the plan's own words, to maximize space and views, and a jogging and fitness trail links them into a continuous route. Walking it takes you from a park to a residential street and back into planting as another piece of the original layout comes into view.
At the clubhouse the day moves between indoors and out. The patio faces two lighted tennis courts, the pool occupies its own part of the recreation ground, and inside are an exercise room and a kitchen. The community is bordered by perimeter walls and waterways, with a gate manned twenty-four hours a day and security patrolling inside it.
A Custom Community, Built Inside One Drawing
AmeriFirst Development Corporation conceived Les Jardins as custom estate residences and then handed construction to a group of area builders rather than to a single production builder, with the shared land plan supplying the common order. Vantage Enterprises, Regency Homes and Victor Frankel were among them.
That decision is why no two houses here look alike. The lots sold between 1985 and 1992, and four of those eight years carried ninety-nine of them, so the whole community went up quickly and inside one drawing.
A hundred and eighteen houses stand today. They sit on ground running from about 17,700 square feet to more than 51,000, with the middle of the range close to 24,000, a little over half an acre.
Where Les Jardins Sits
The entrance is on the east side of St. Andrews Boulevard, about a mile and a half north of Glades Road. Town Center at Boca Raton is under two miles south. Mizner Park and downtown Boca are about six miles southeast, and the beach about seven. Interstate 95 and Yamato Road put the rest of South Florida within reach.
For a community with this much green inside its walls, that is a central address. The parks are not a borrowed view of somebody else's land. They are part of the property, and they were there first.
HOA fees
- HOA fee
$1,300 a month
As recorded February 2026
Fees are set by the association and can change at any time, so treat these as a guide and confirm with the association.
Public schools
- Elementary school
Blue Lake Elementary School
- Middle school
Omni Middle School
- High school
Spanish River Community High School
Attendance zones for school year 2026-2027 as published by the School District of Palm Beach County. Boundaries change, so confirm the zoning for any specific home with the district before you rely on it.
Les Jardins Market Reports
Where It Is
Focus the map and use the arrow keys to move it. On a phone, use two fingers to move the map; one finger scrolls the page.
Featured Communities
 Addison Estates & Mizner Lake Estates
 Addison on the Ocean
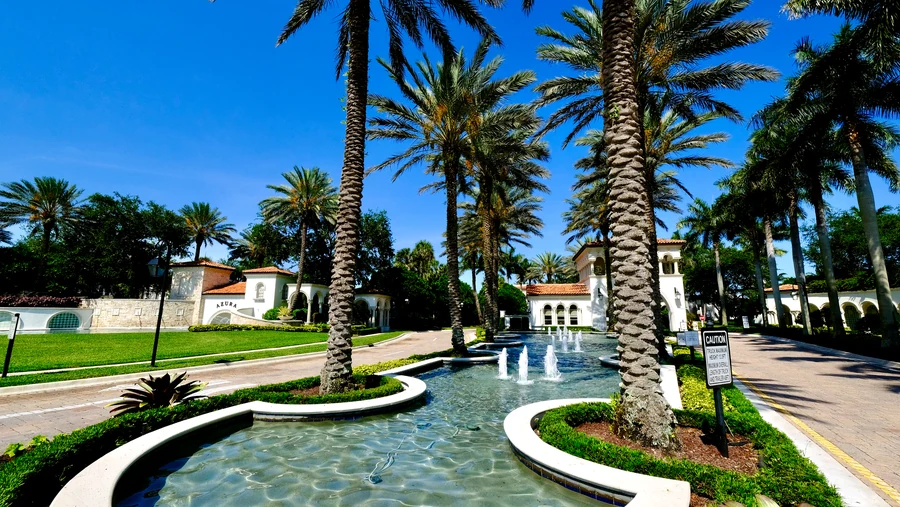 Azura
Azura
 Boca Bath & Tennis
 Boca Bridges
 Boca Pointe
 Bristol Pointe
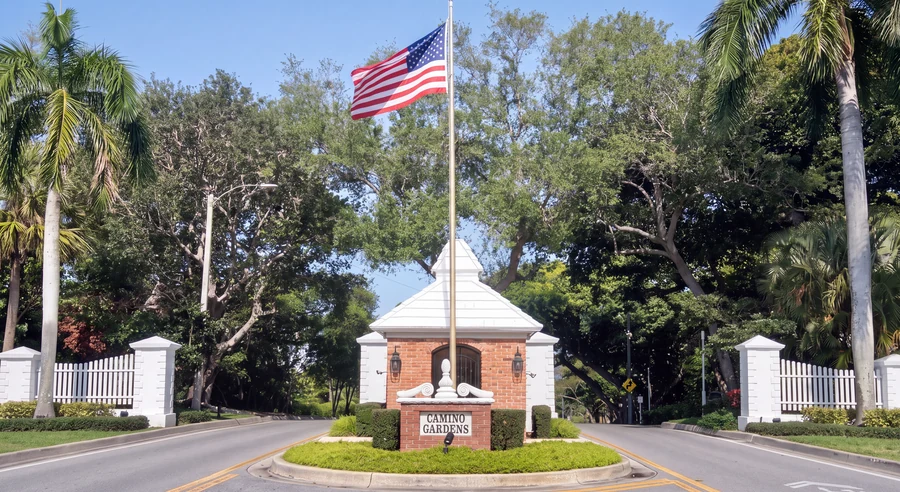 Camino Gardens
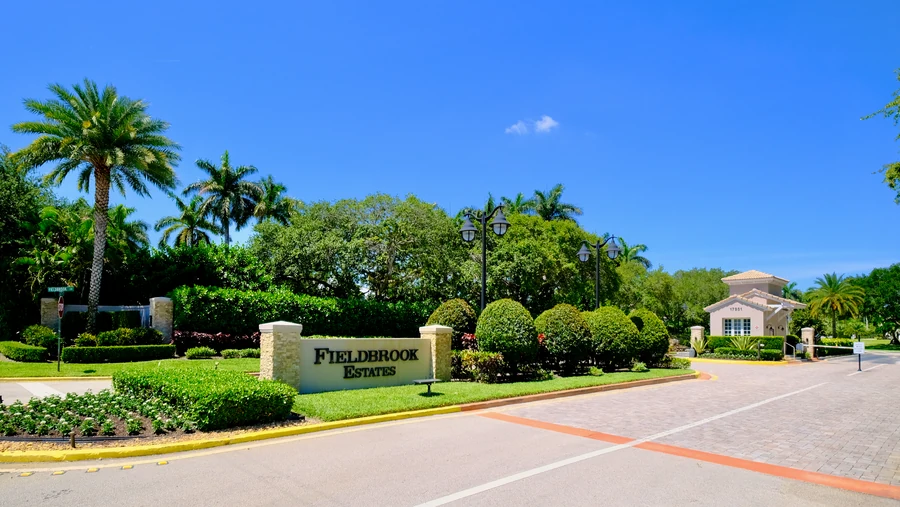 Fieldbrook Estates
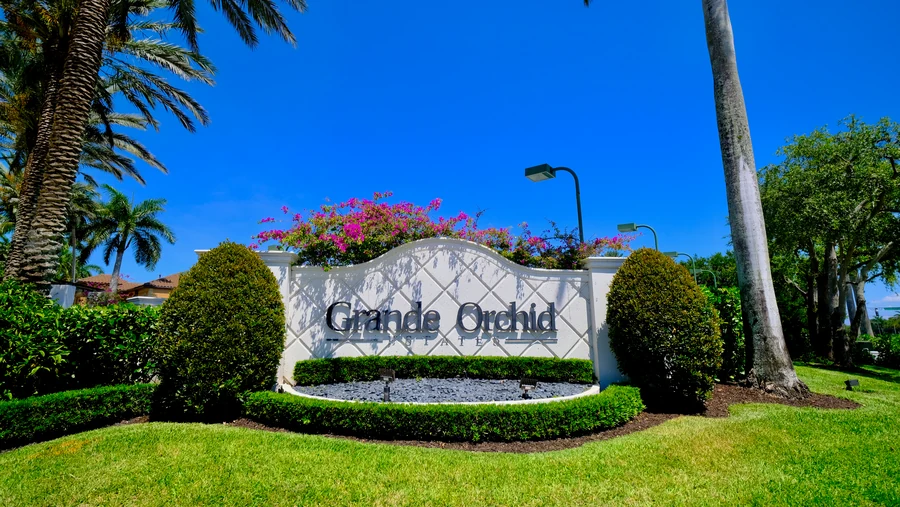 Grande Orchid
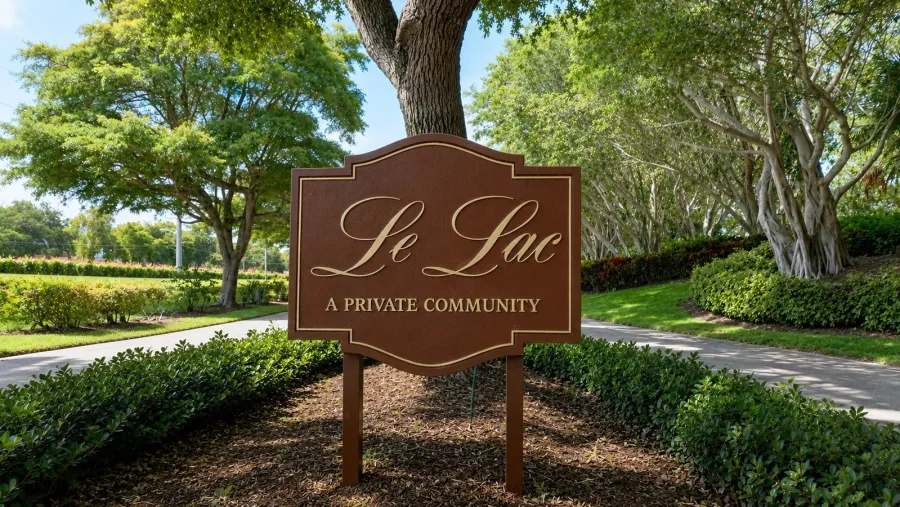 Le Lac
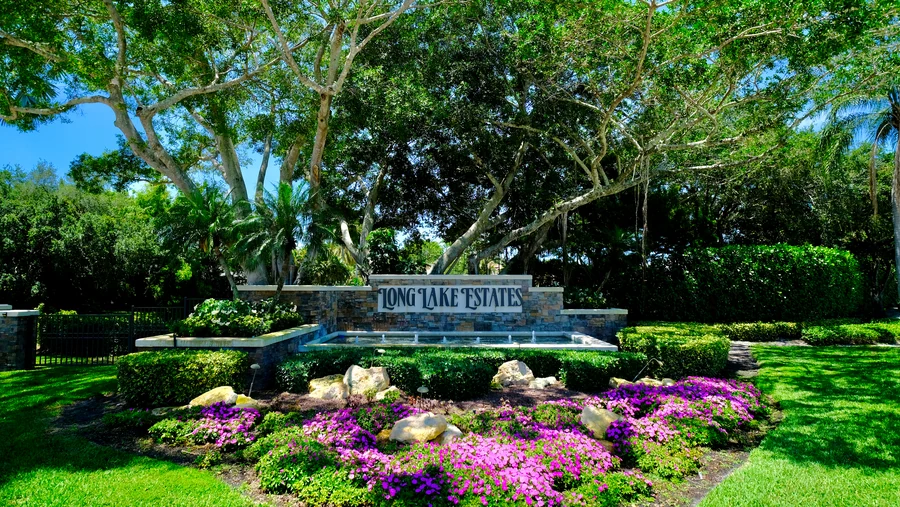 Long Lake Estates
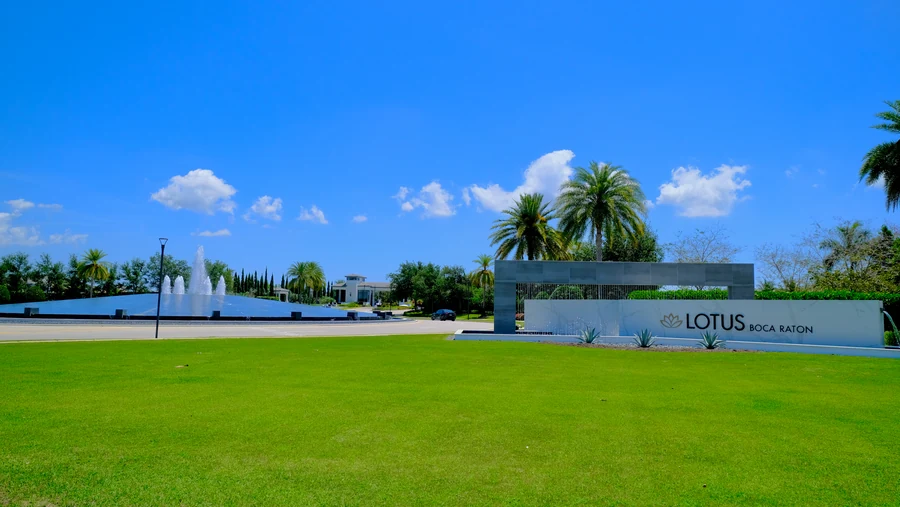 Lotus
Lotus
 Lotus Edge
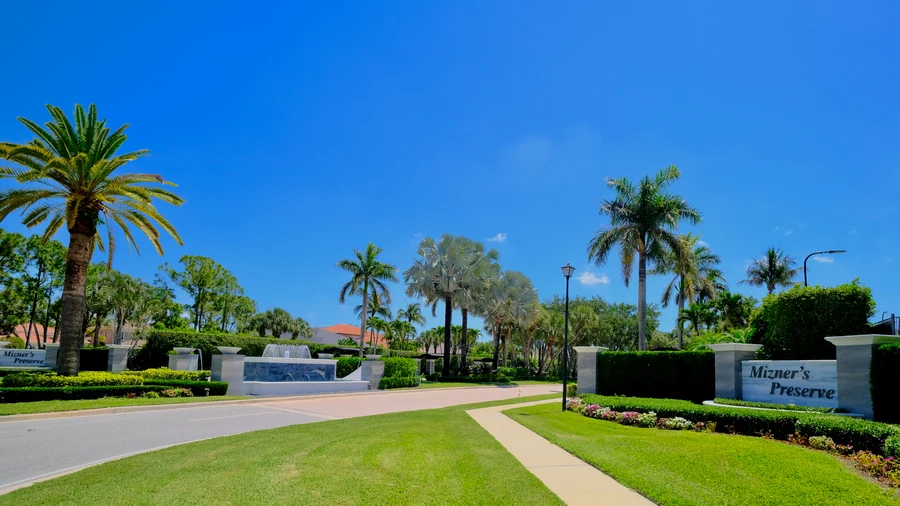 Mizner's Preserve
 Newport Bay Club
 Newport Cove
 Parkside
 Royal Palm Polo
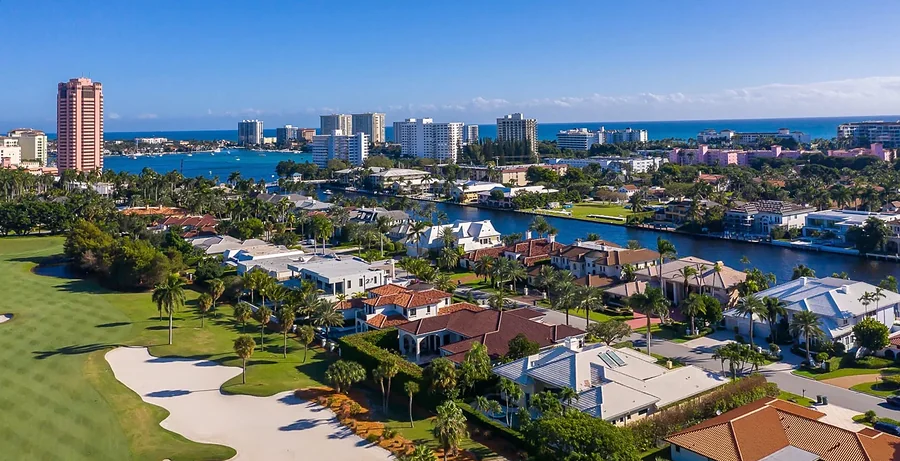 Royal Palm Yacht and Country Club
 Santa Barbara
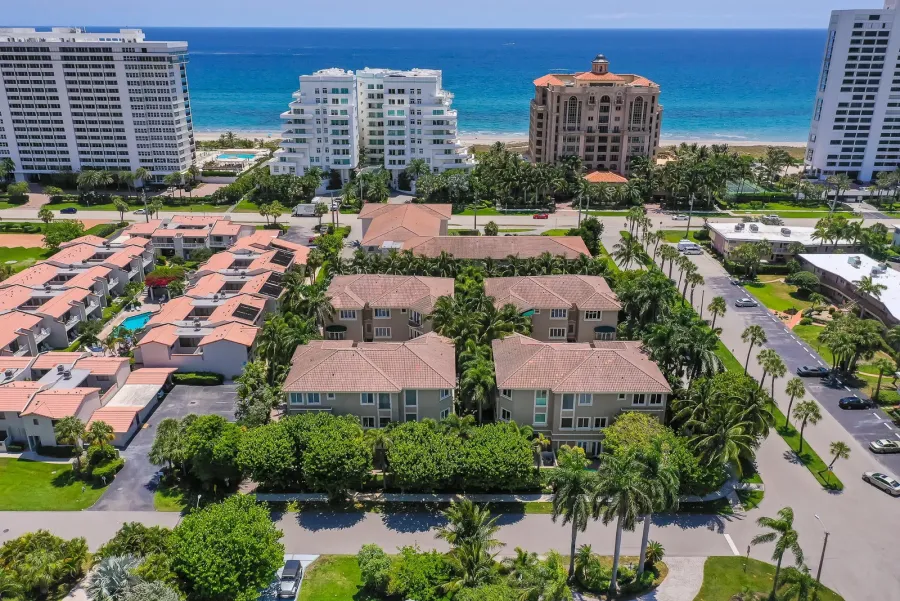 Saturnia By The Sea
 Seasons
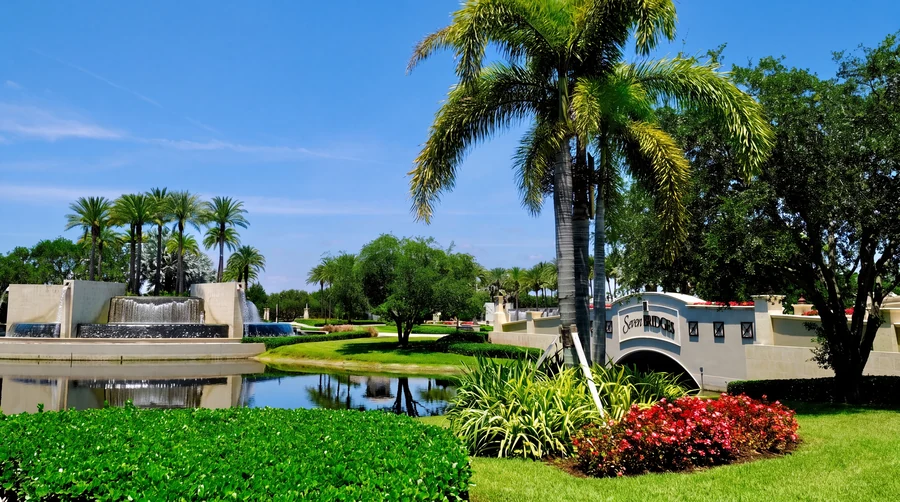 Seven Bridges
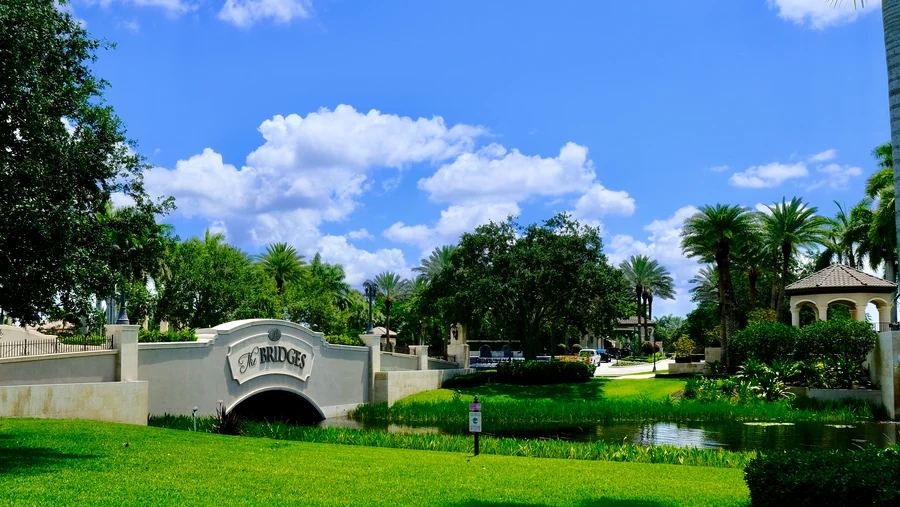 The Bridges
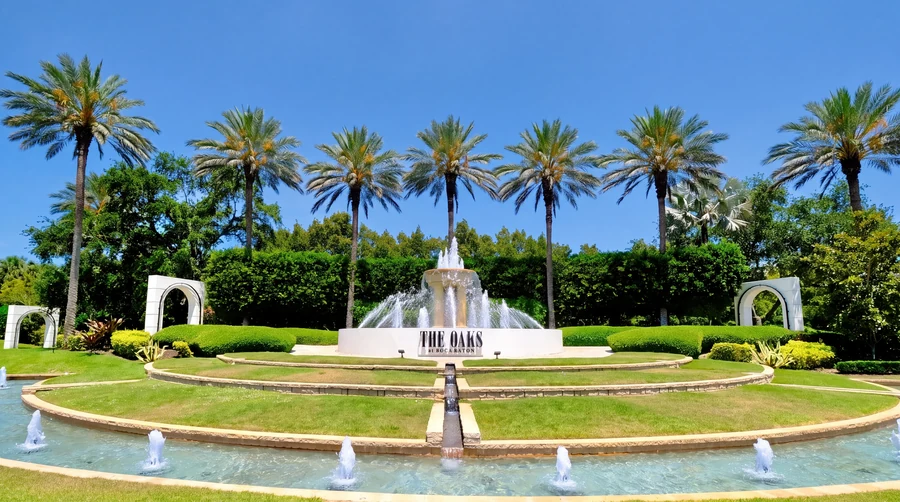 The Oaks
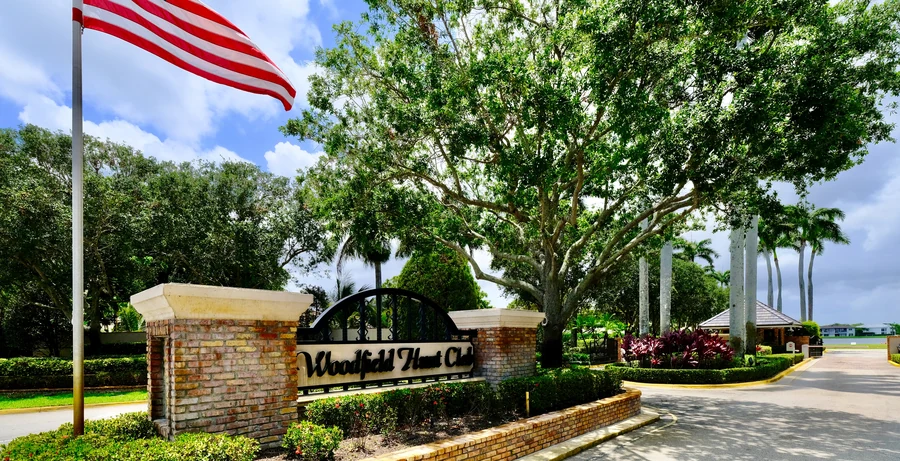 Woodfield Hunt Club