
6662 Newport Lake Circle
A Custom Single-Story Waterfront Residence in The Estates at Newport Bay Club
Boca Raton, FL 33496
Seller represented by The Gioia Group
- Sold Price
- $1,450,000
- Bedrooms
- 4
- Baths
- 4
- Living Area
- 3,457 sq ft
- Year Built
- 1990
- Garage
- 3 cars
- Community
- Newport Bay Club
For decades, Newport Bay Club has been home to The Gioia Group and one of the communities it knows best. Living in the community and representing numerous buyers and sellers there has built a clear sense of the distinctions among its four neighborhoods and of the qualities that give individual homes their appeal.
At 6662 Newport Lake Circle, The Gioia Group represented the seller of a custom residence in The Estates. Entirely single-story yet filled with dramatic interior volume, the home brought together a soaring sunken living room, richly paneled library, vaulted family room and a waterfront pool terrace centered around a sculptural four-stream fountain.
A Custom Home in The Estates
Beyond Newport Bay Club’s staffed entrance, a palm-lined drive leads into a community shaped by lakes, recreation and its clubhouse rather than a golf course. Residents enjoy the community amenities without the separate country-club membership buy-in common to many of the surrounding Boca Raton communities.
Within Newport Bay Club, The Estates is the custom-home neighborhood. Its 58 residences were created by multiple builders rather than from a single collection of shared models, resulting in greater architectural variety from one house to the next.
That distinction is apparent at 6662 Newport Lake Circle.
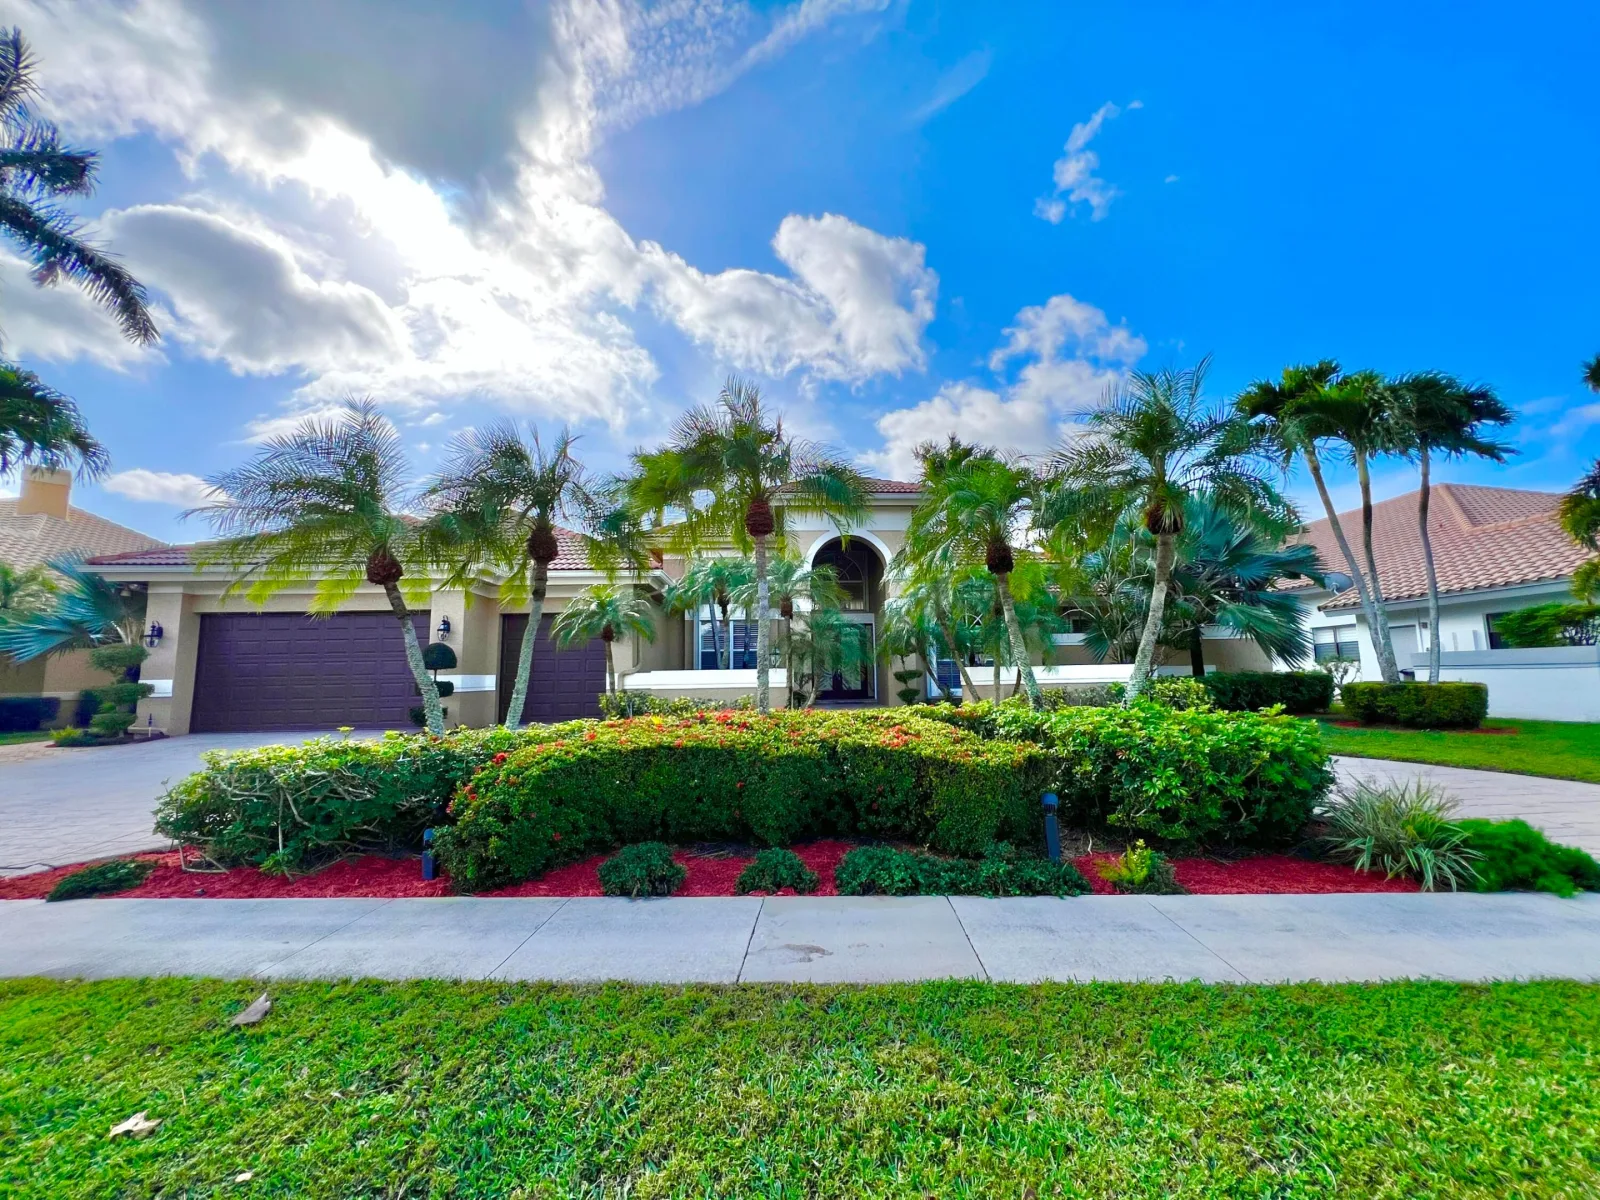
A circular drive sweeps around a landscaped island of palms, clipped hedges and flowering shrubs before reaching the broad one-story residence. Sand-colored stucco stretches beneath a terracotta barrel-tile roof, with a double garage and separate single garage opening onto the curve of the drive.
At the deeply recessed entrance, etched glass swirls across the double front doors and matching sidelights. Above them, a radiating fan grille fills the transom, introducing the decorative richness found throughout the interiors.
An Arrival With a Sense of Occasion
Pale tile laid diagonally carries through the principal rooms, with a geometric diamond-and-point inlay set into the floor immediately inside the entrance.
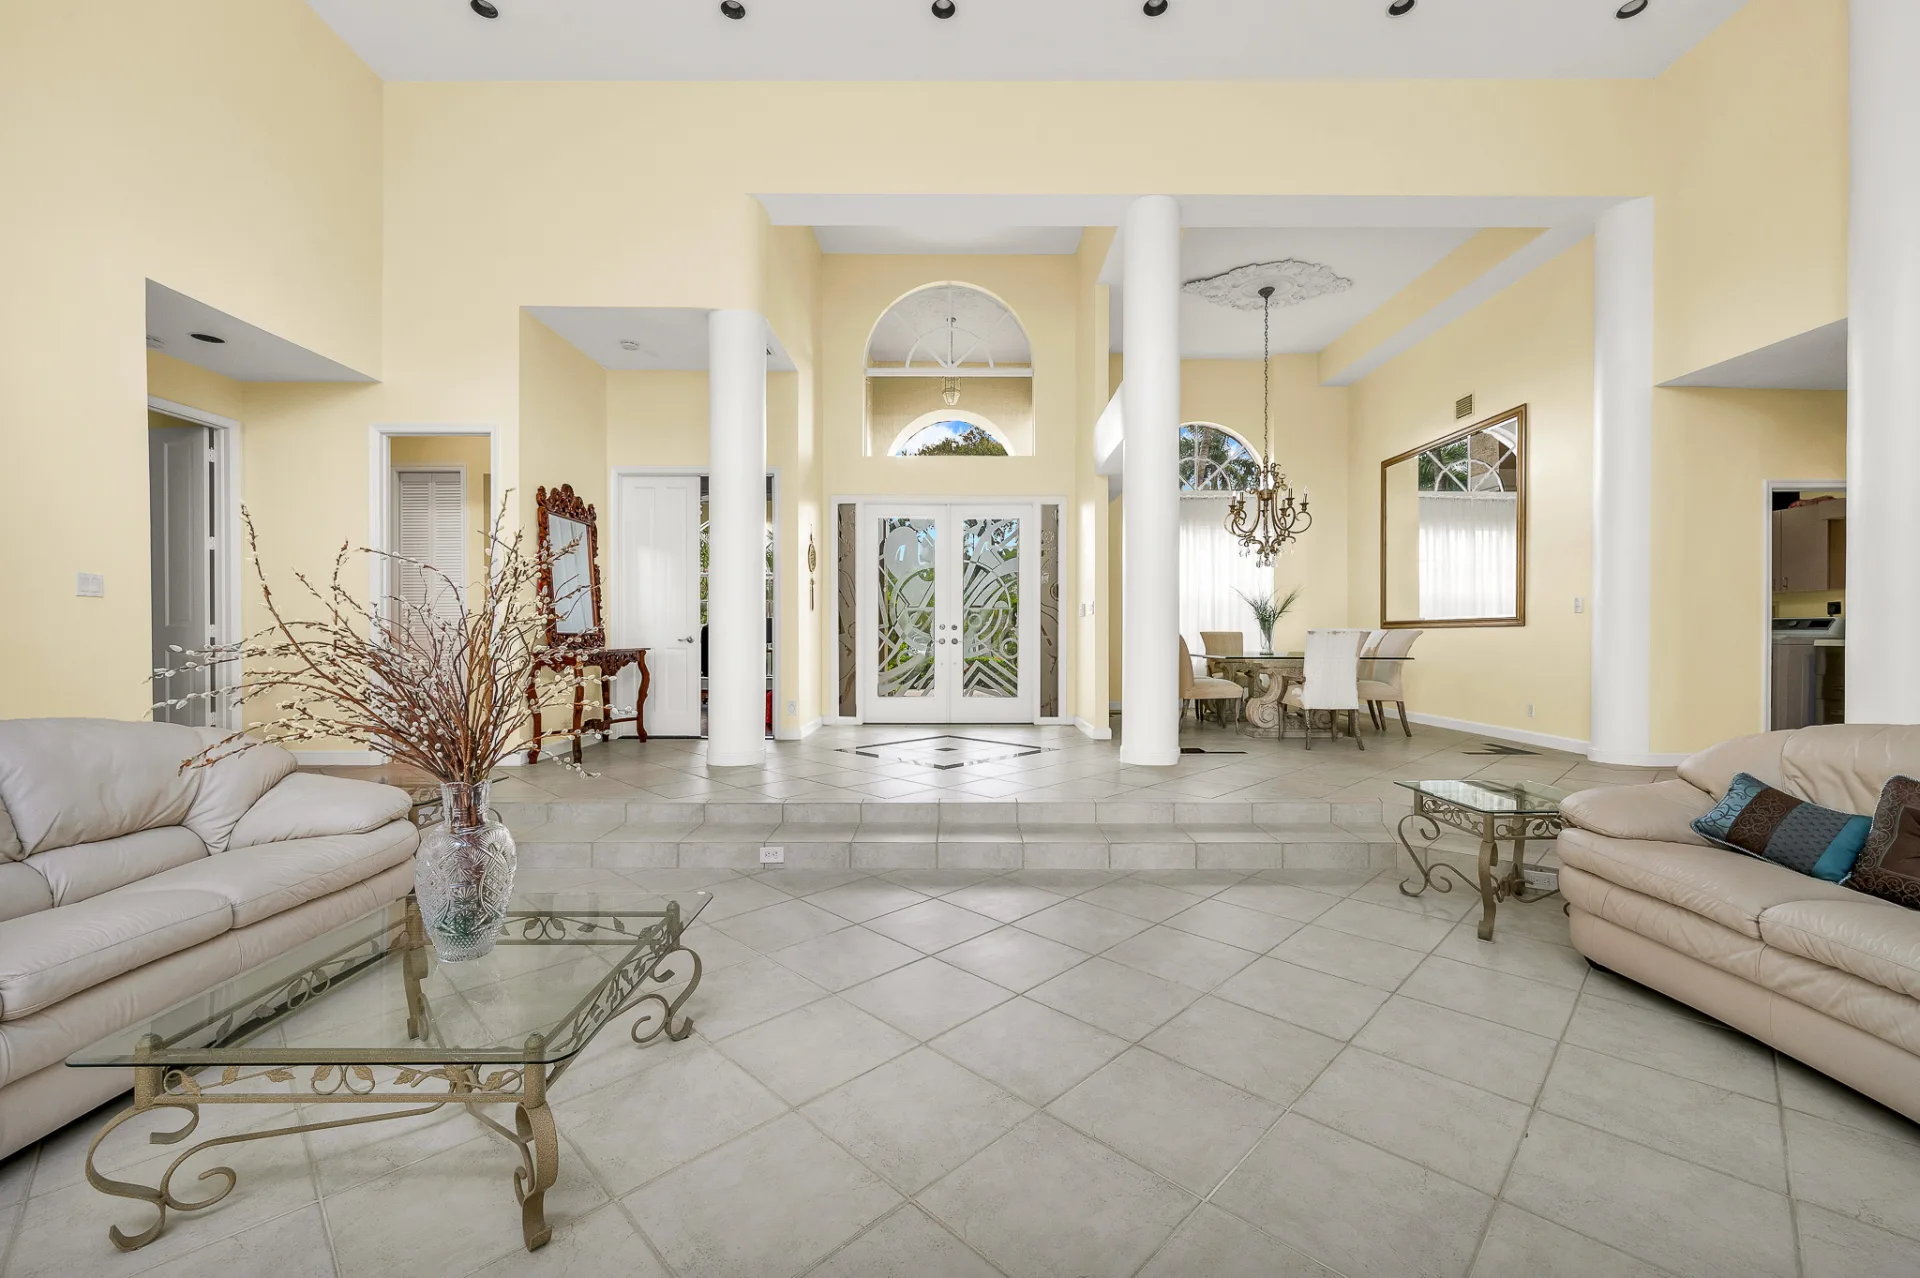
Round white columns frame the transition toward the dining room, where a chandelier hangs beneath a molded ceiling rosette. Beyond, two steps descend into the sunken living room and the proportions change dramatically.
Despite the home’s single-story plan, the central living space rises through an impressive volume. Full-height sliding glass is topped by a second tier of glazing, drawing daylight deep into the room and opening the view toward the pool beyond.
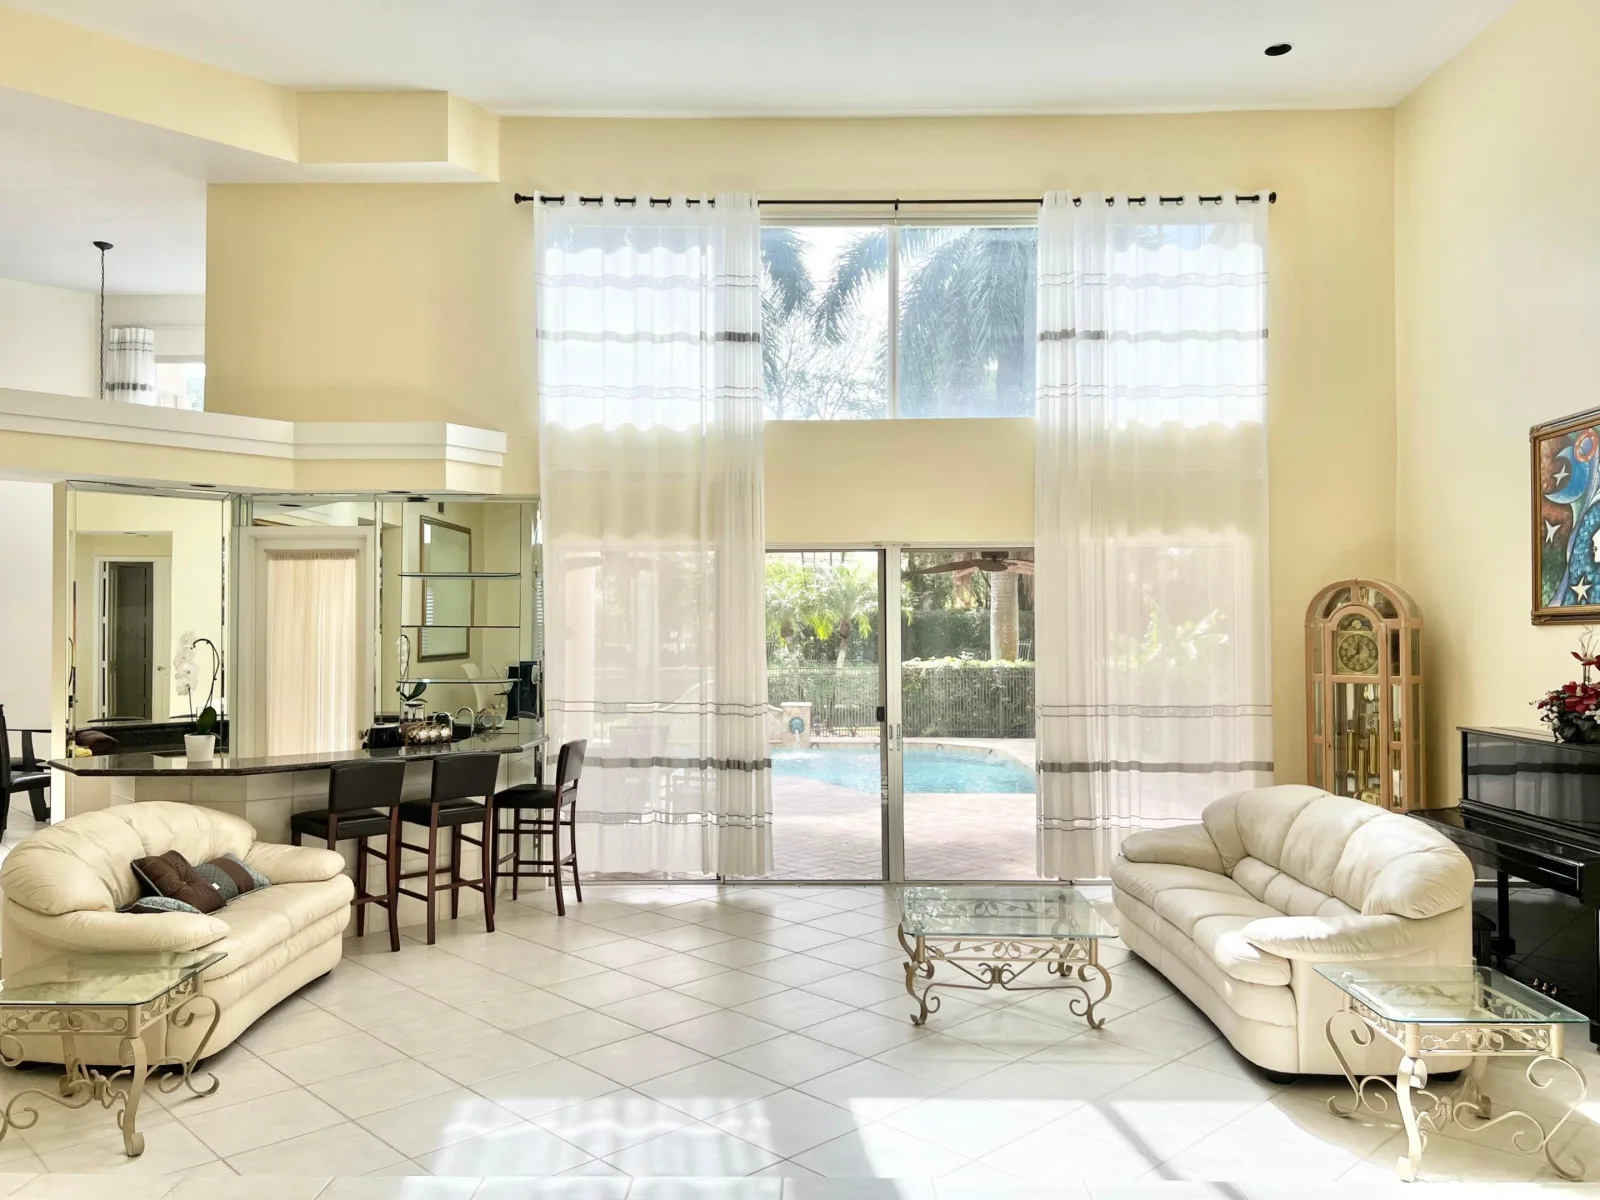
A black grand piano contributes to the room’s formal presence, while a raised bar with a dark stone top occupies one wall against mirrored glass shelving. Integrated into the room itself, the bar adds depth, reflection and another layer to its entertaining character.
The progression is effective: etched glass at the entrance, columns and patterned stone underfoot, a subtle descent in floor level, and then the sudden expansion of the main living room.
A Library of Rich Wood
The library is one of the residence’s defining interiors.
Warm wood surrounds the room nearly wall to wall. Full-height shelving wraps its perimeter, richly figured burl distinguishes the cabinet fronts below, and deep red-brown boards continue across the floor.
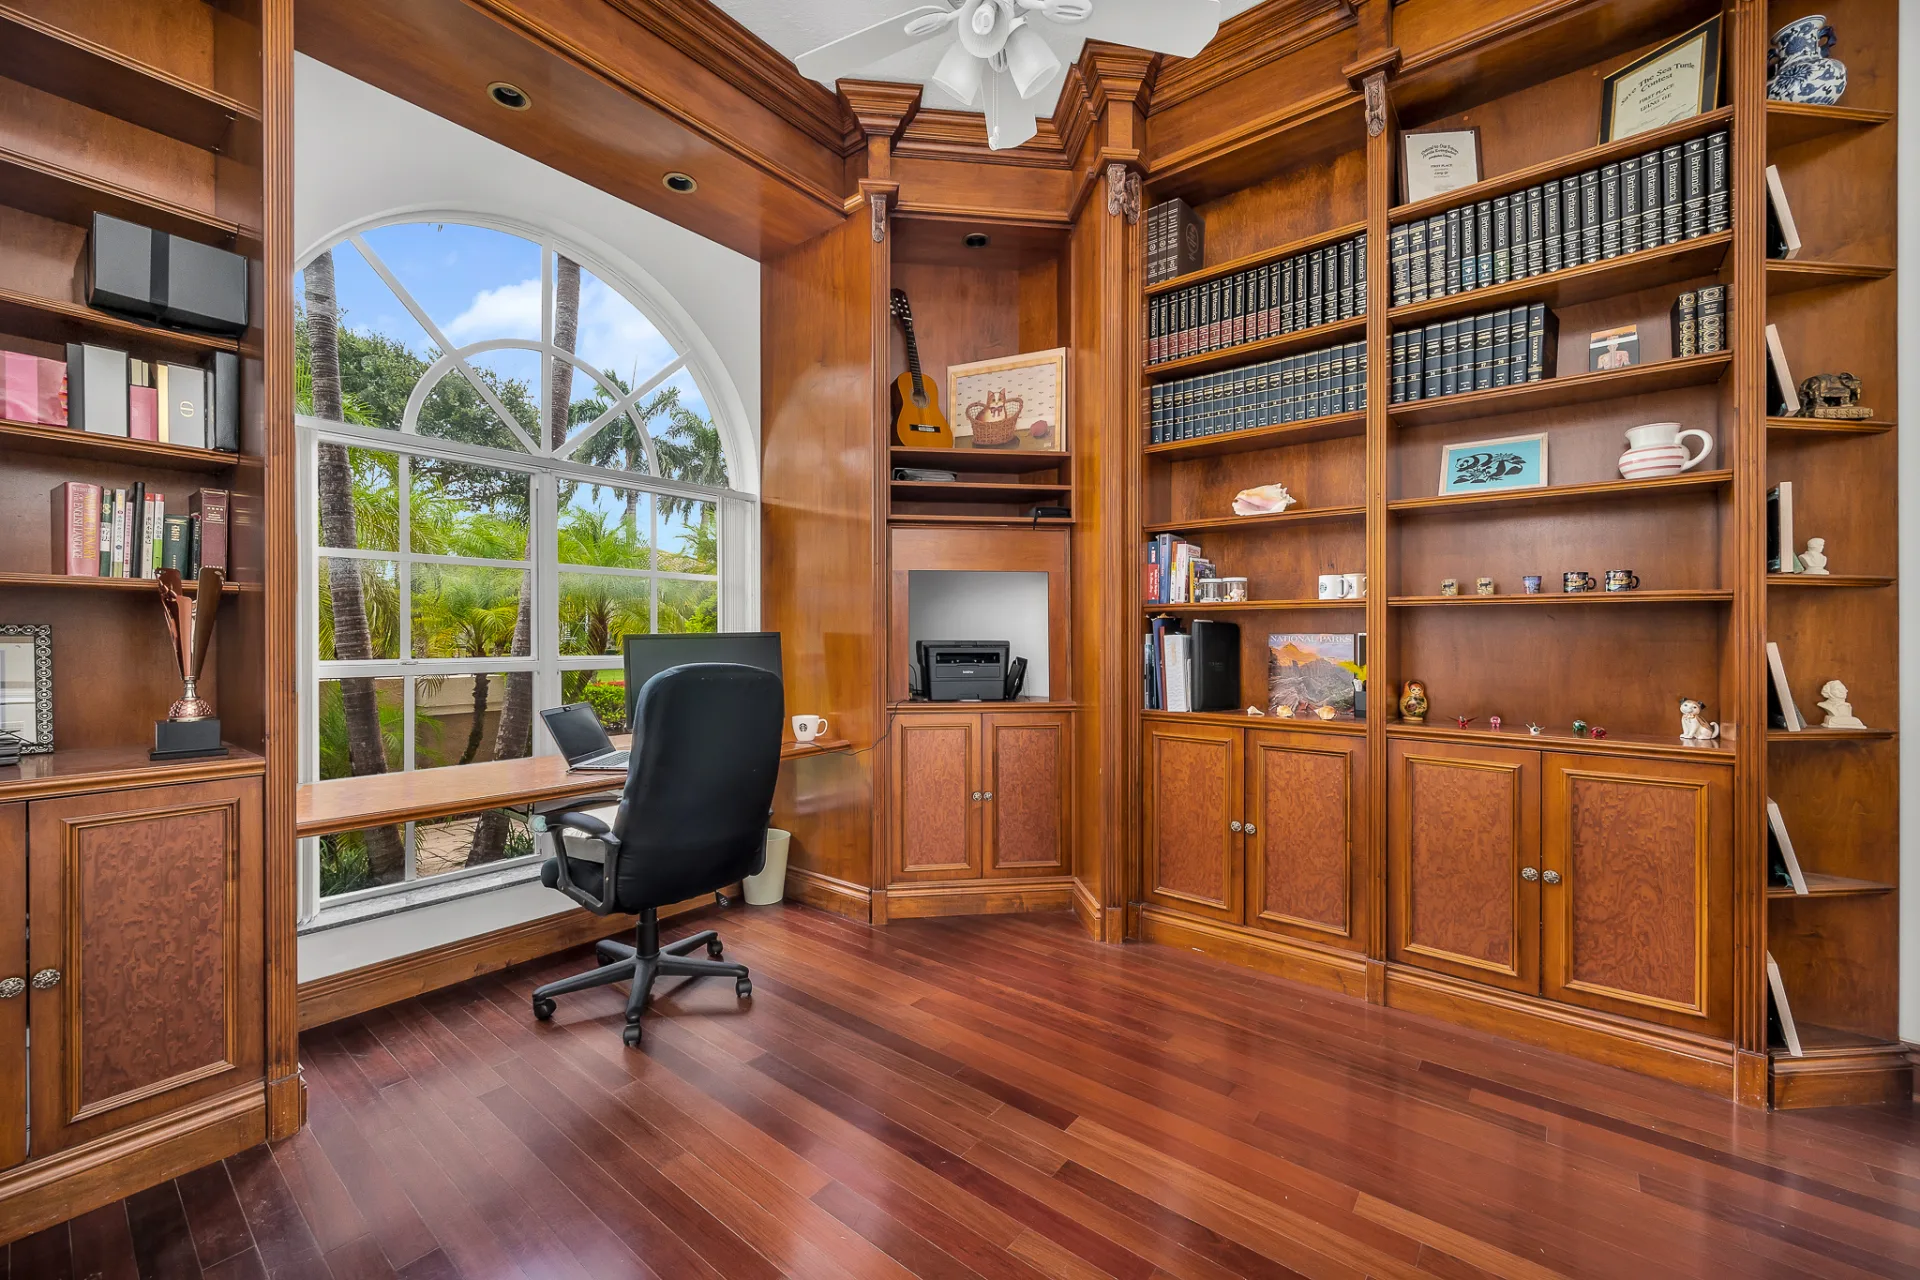
At the far wall, a built-in desk rests beneath a tall arched window whose white muntins radiate outward in a fan. Daylight enters directly above the work surface, creating a striking contrast with the darker woods surrounding it.
The room served as both an office and the home’s fourth bedroom, yet its extensive millwork gives it a presence far beyond that flexibility. It feels conceived as a library first: enclosed, substantial and deliberately different from the pale, open rooms at the center of the house.
A Family Room Defined by Height
The family room offers a warmer interpretation of the home’s architectural volume.
Its ceiling climbs toward a vaulted peak, where a triangular upper window fitted with white shutters draws the eye upward. A pale stone fireplace anchors one wall, framed by columns beneath a molded mantel, with a mirrored overmantel and carved keystone completing the composition.
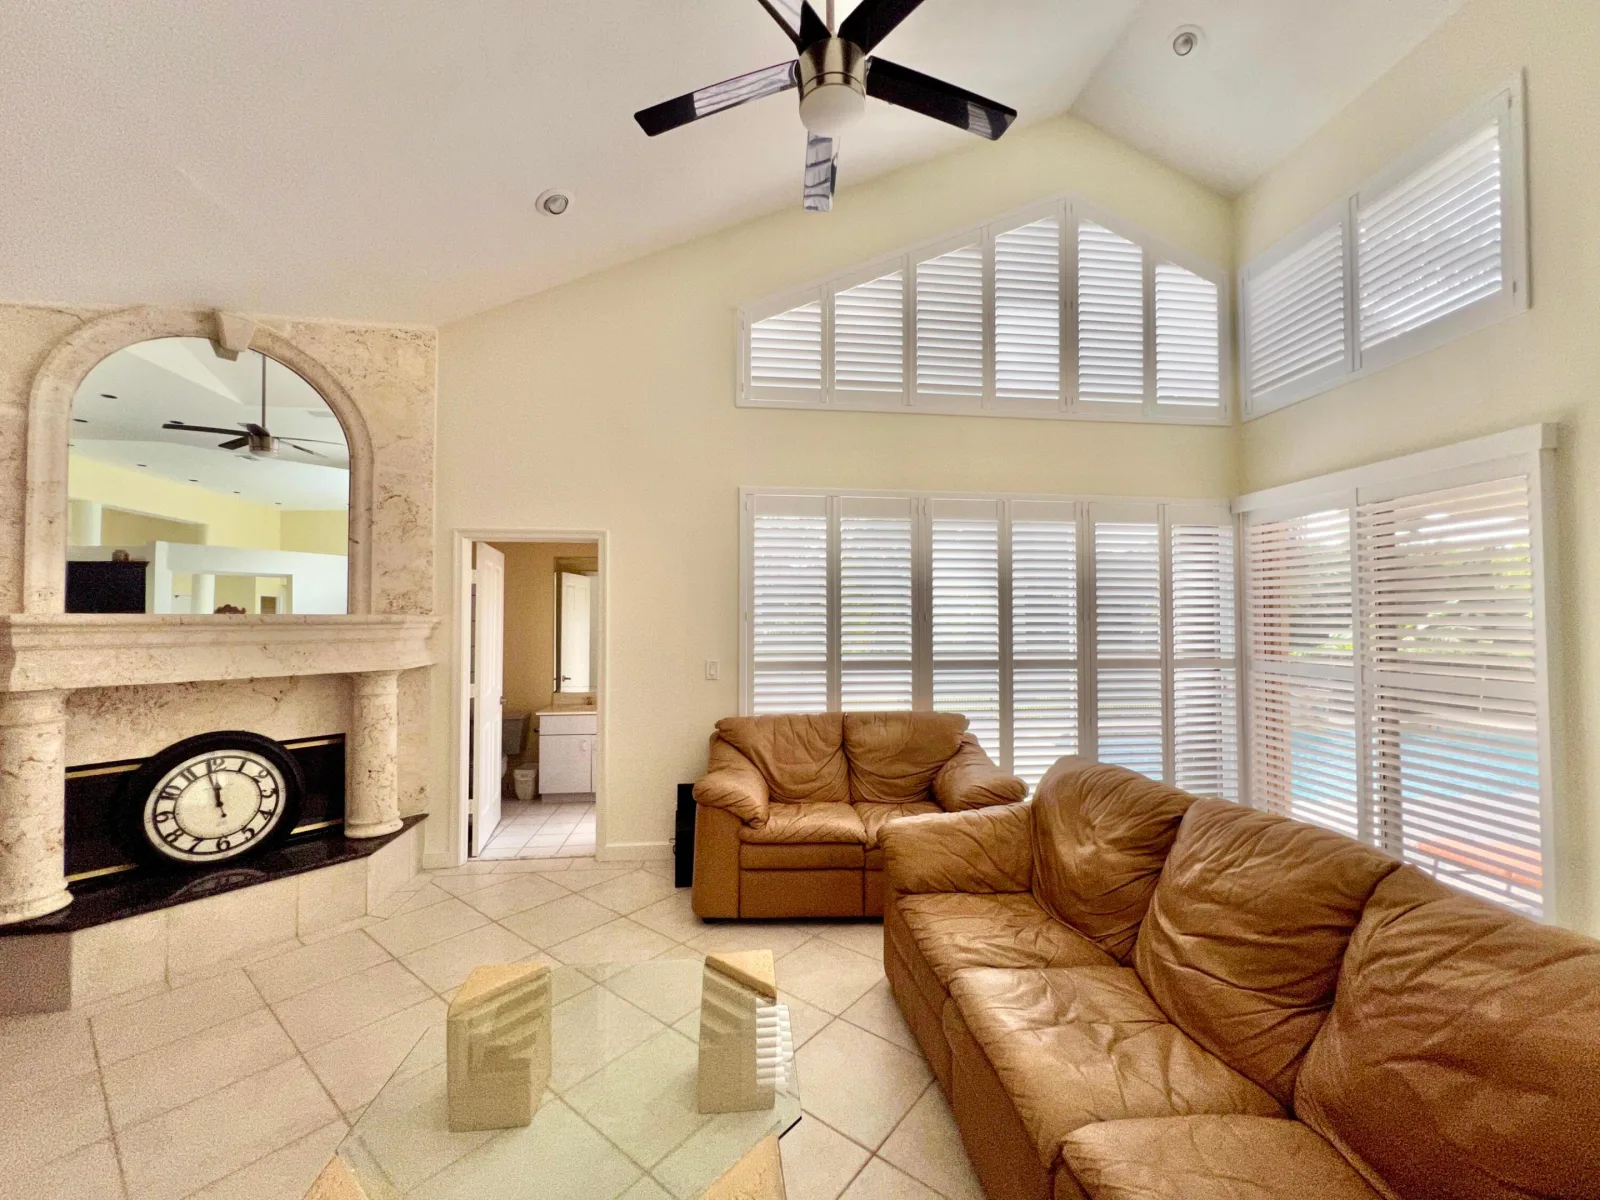
Tall shuttered windows introduce additional daylight without sacrificing the room’s more contained atmosphere.
Where the living room feels formal and expansive, the family room is quieter and more relaxed: a second gathering space with a presence distinctly its own.
A Kitchen of Dark Wood and Pale Stone
The kitchen continues the home’s warmer material palette.
Espresso cabinetry is paired with white quartzite countertops, creating a crisp contrast between dark millwork and pale stone. Dentil molding defines the cabinetry above, while a glass-front upper cabinet with grid muntins provides a lighter break among the solid doors.
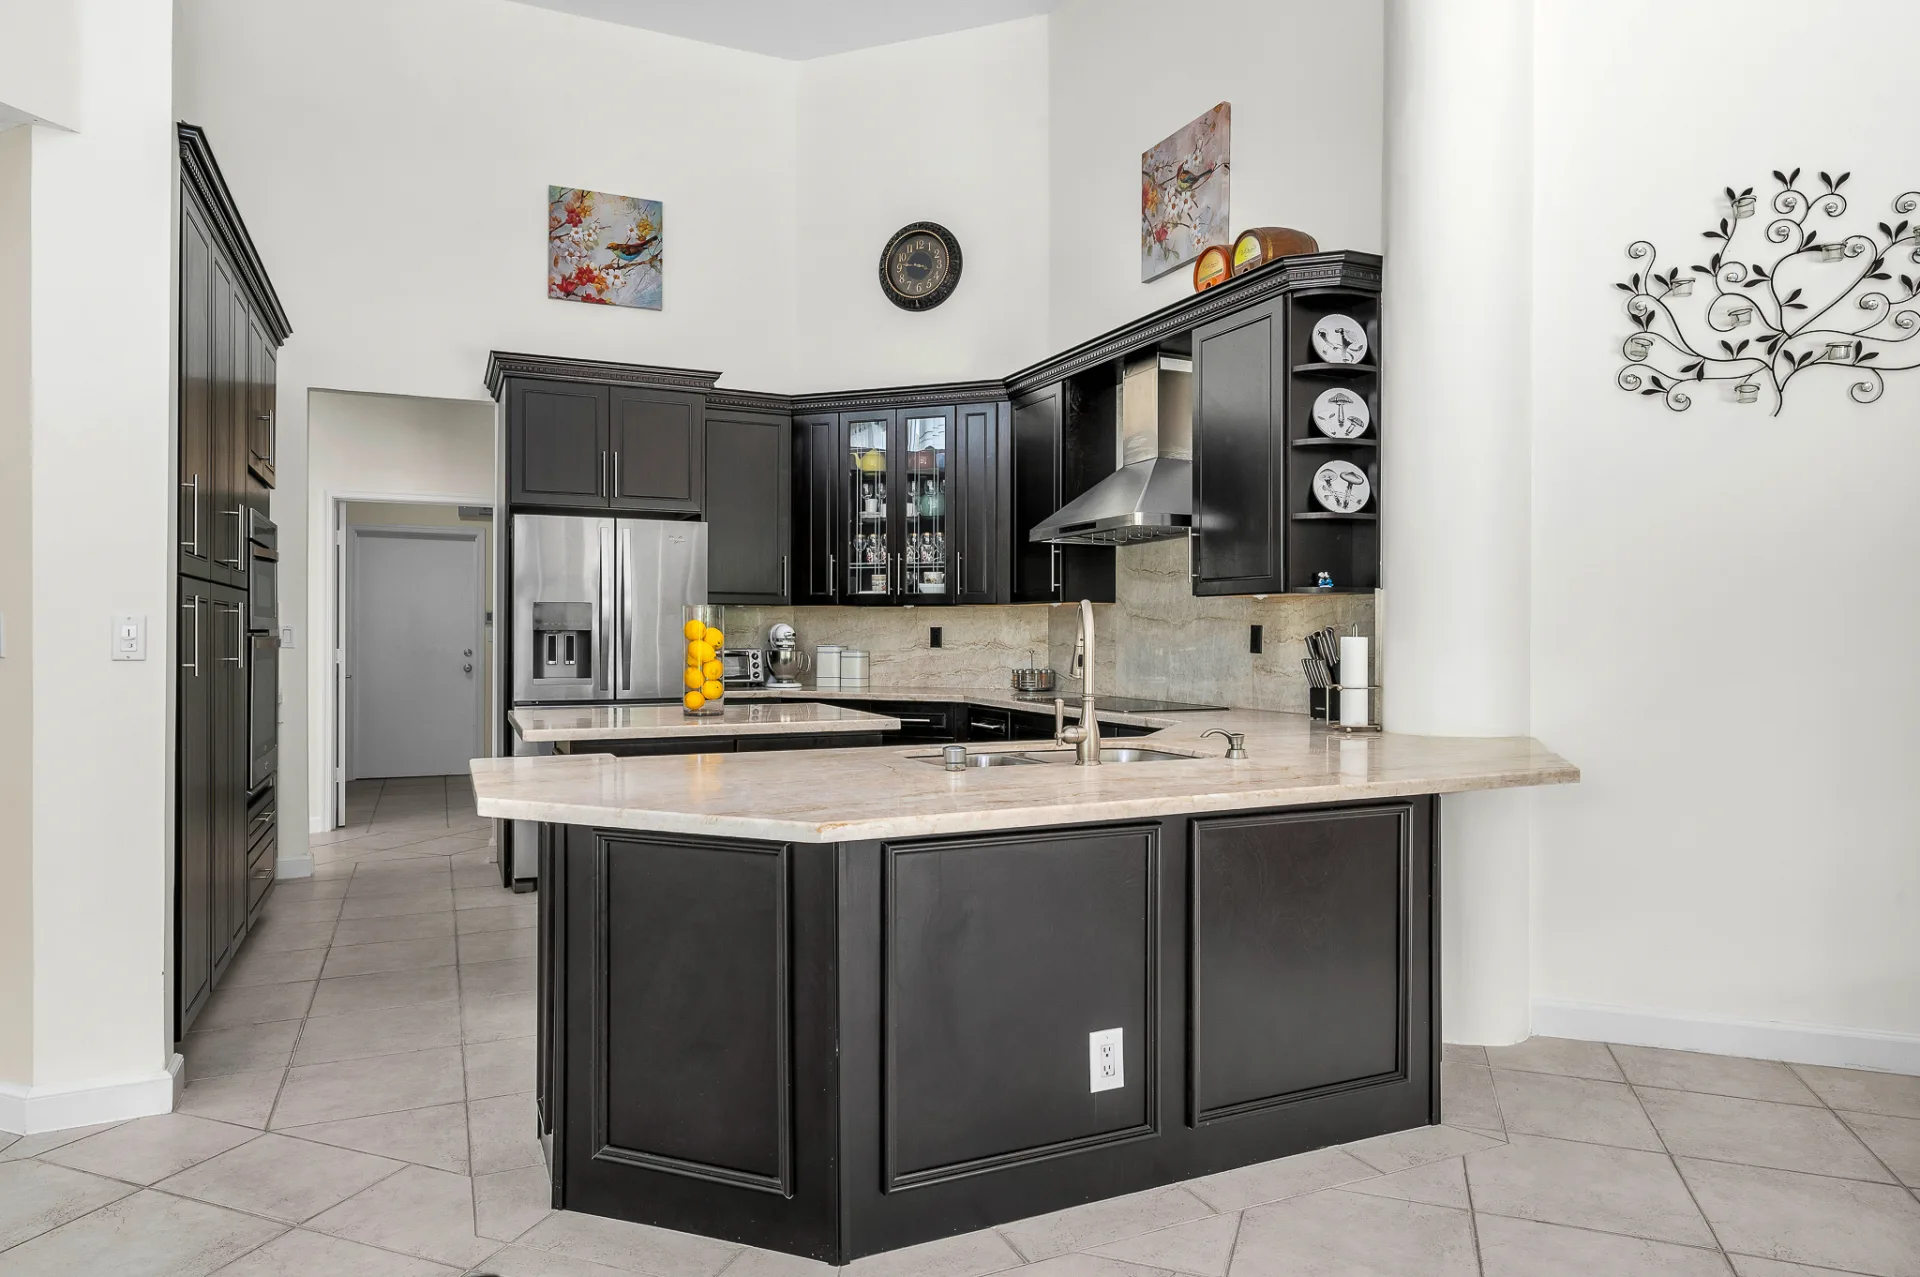
An L-shaped peninsula incorporates the double-bowl sink into one uninterrupted work surface. Along the cooking wall, quartzite rises behind the smooth-top cooktop beneath a stainless chimney hood, while stainless double wall ovens and a French-door refrigerator complete the appliance arrangement.
Beyond the principal workspace, a faceted breakfast bay turns toward the pool. Three windows wrap the dining area beneath an iron chandelier, with clerestory glazing above adding another layer of light.
More restrained than the formal rooms nearby, the kitchen relies on contrast, proportion and strong materials rather than ornament for its presence.
One-Level Living, Generously Composed
The primary suite benefits from one of the residence’s key practical advantages: the entire home unfolds on a single floor.
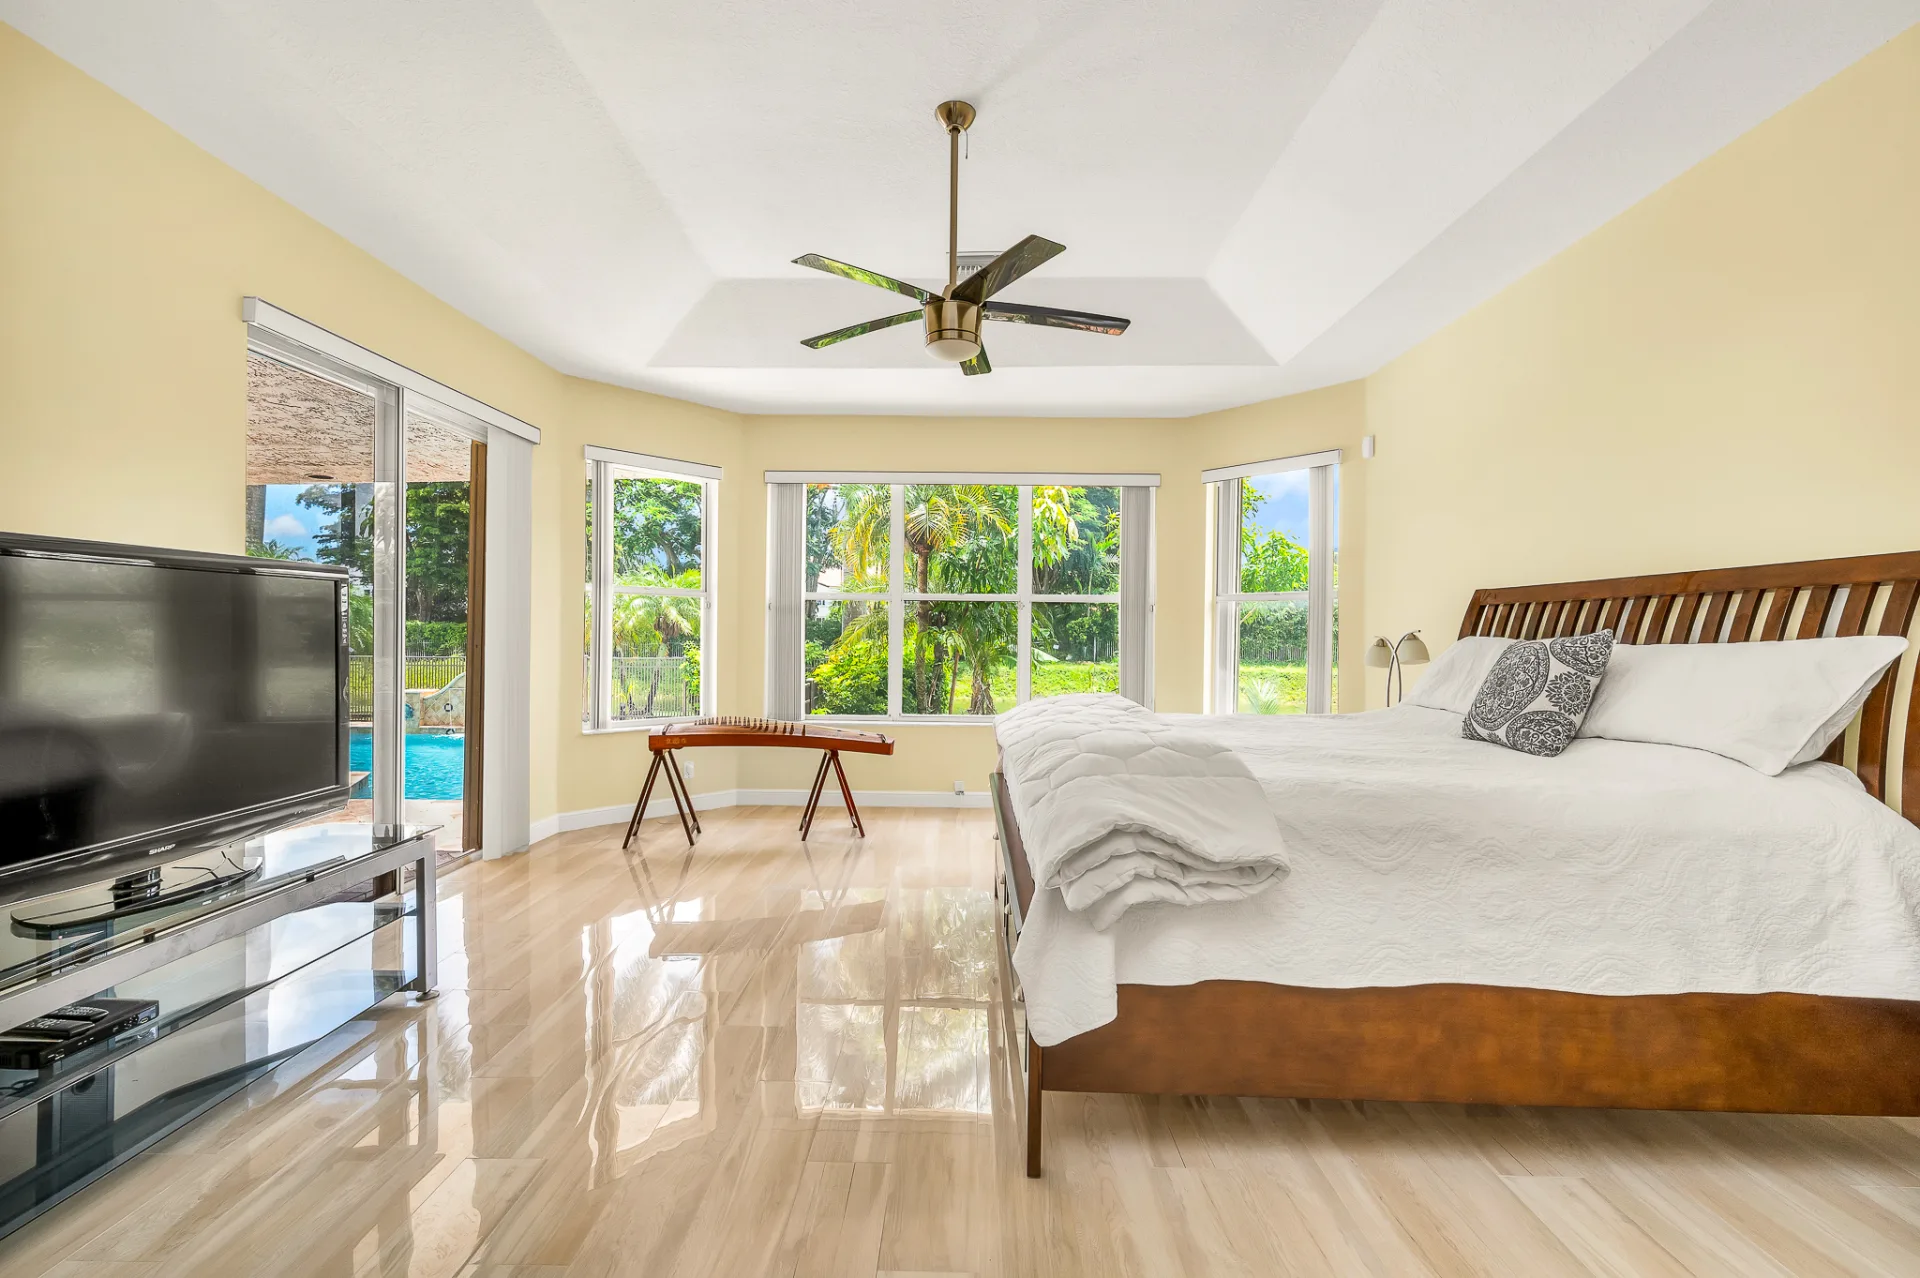
Sliding glass doors orient the bedroom toward the pool, while a stepped tray ceiling and three-window bay add dimension and daylight. The suite also includes two walk-in closets.
In the bath, white Shaker-style vanities with black stone tops establish a sharp contrast, softened by brushed-gold faucets. An oval soaking tub occupies a faceted bay behind plantation shutters, set within a dark stone deck above a tiled surround accented by black diamonds.
A frameless walk-in shower with a built-in seat completes the space.
The suite is substantial without becoming overly formal, combining the ease of one-level living with direct access to the outdoor areas beyond.
A Pool Terrace With a Sculptural Centerpiece
At the rear of the residence, a covered patio extends the living spaces outdoors.
A round column supports the outer corner of the roof, while two ceiling fans with carved palm-leaf blades turn above sheltered areas for dining and lounging. Glass doors connect the terrace directly to the interior, and two steps descend toward the paver pool deck.
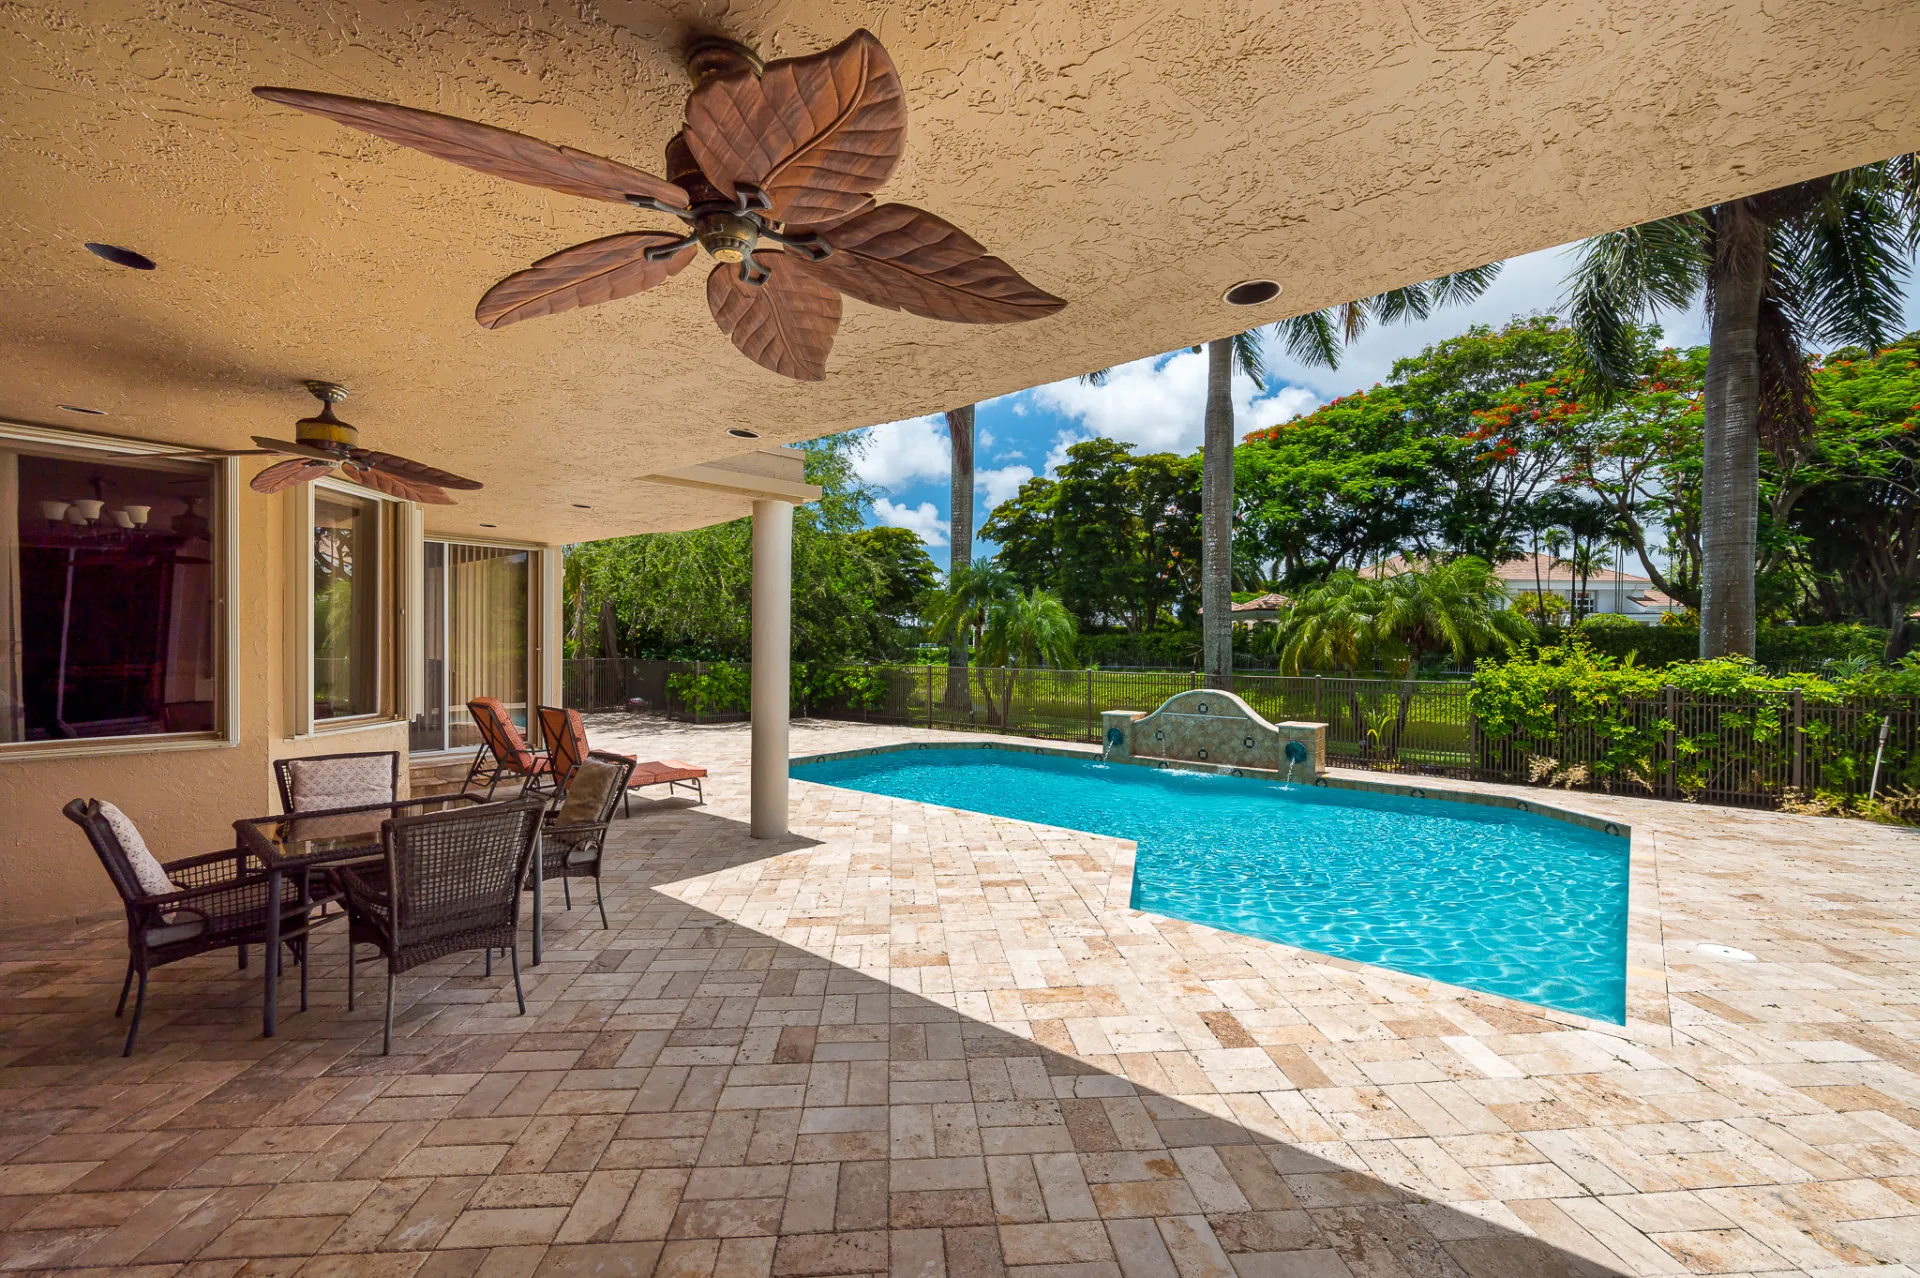
The rectangular pool is softened by cut corners and a shallow ledge, but the defining feature rises along its far side.
A tiled fountain wall stands between two square piers, each fitted with a green-patina lion mask. Water arcs from the masks toward the pool while two additional sheets descend across the diamond-patterned center of the wall. Together, the four streams make the fountain the visual anchor of the outdoor space.
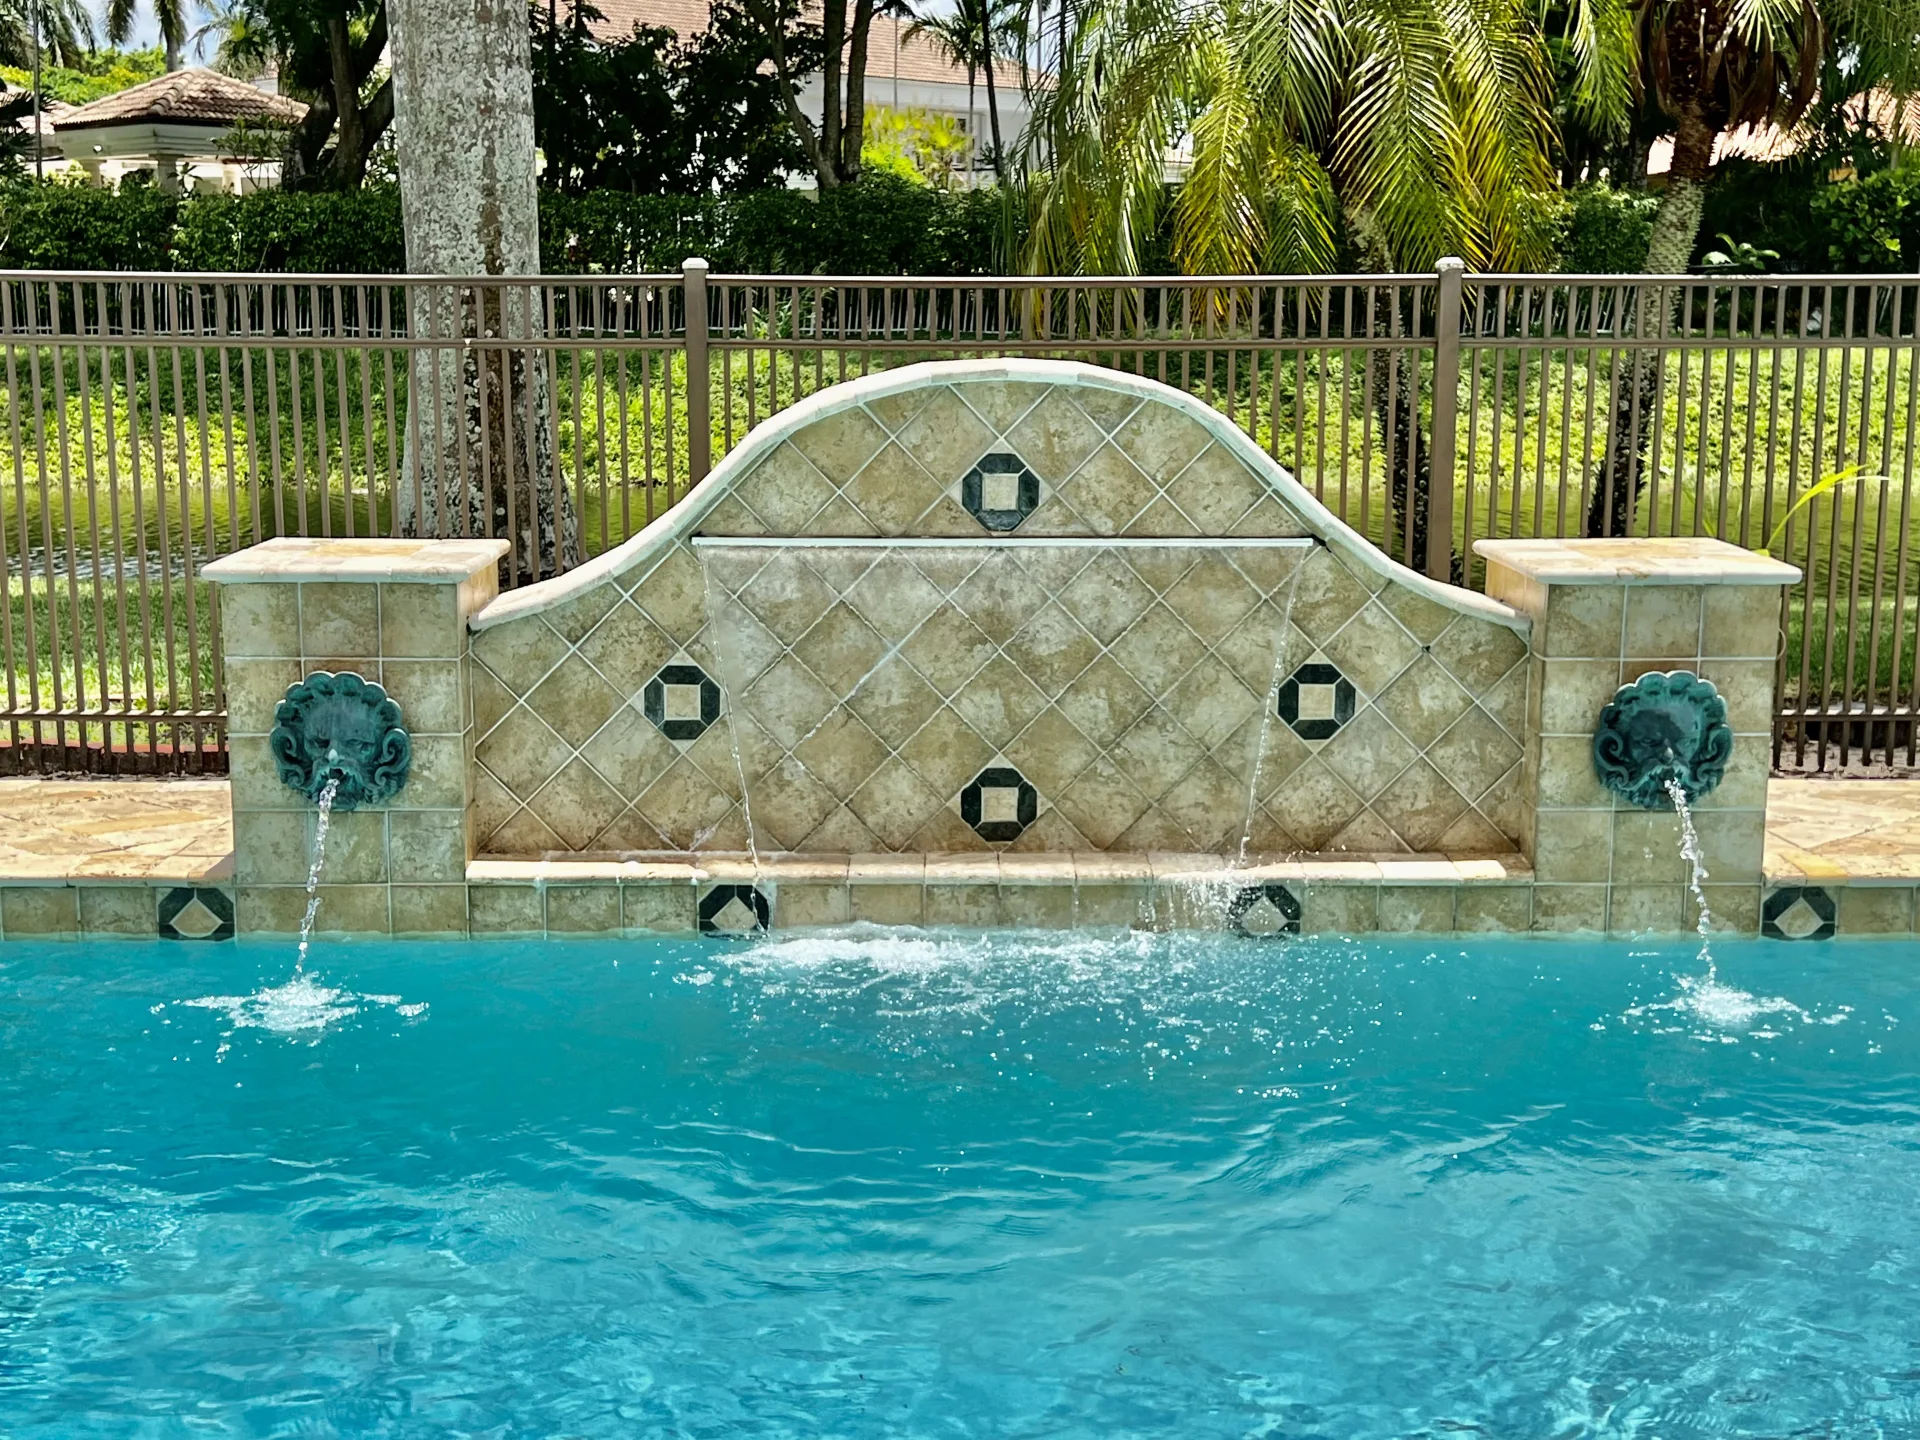
Beyond the pool, a bronze picket fence preserves the openness of the rear outlook. Lawn and landscaping lead toward the canal along the back of the property, with the estate homes of neighboring Fieldbrook Estates forming the backdrop across the canal.
The setting unfolds in layers: covered terrace, pale pavers, pool and fountain, landscaping, then the canal beyond. The result combines the shelter of an outdoor room with a longer waterfront perspective extending well past the pool itself.
A House With a Presence of Its Own
Built in 1990, 6662 Newport Lake Circle offered four bedrooms, three full baths and one half bath, approximately 3,457 square feet of living space and a three-car garage.
Its appeal came from contrast: a broad single-story exterior opening into rooms of unexpected height; pale stone giving way to the deep woods of the library; formal entertaining spaces balanced by a warmer family room; and, at the rear, a sculptural pool setting opening toward the canal and the estate landscape beyond.
For The Gioia Group, the sale continued a relationship with Newport Bay Club built through decades of living and working within the community. At 6662 Newport Lake Circle, that familiarity accompanied the representation of a residence defined by its own architectural identity: from the wood-lined library and soaring central living room to the fountain, pool and canal beyond.