
6543 Newport Lake Circle
Custom Lakefront Living in The Estates at Newport Bay Club
Boca Raton, FL 33496
Seller represented by The Gioia Group
- Sold Price
- $1,650,000
- Bedrooms
- 5
- Baths
- 4
- Living Area
- 3,737 sq ft
- Year Built
- 1996
- Garage
- 3 cars
- Community
- Newport Bay Club
For nearly three decades, The Gioia Group has known Newport Bay Club from both sides of the front door, from inside the community and from representing numerous buyers and sellers throughout it. That understanding extends beyond floor plans and recent sales to the character of its four neighborhoods, the distinctions among them and the qualities that make one home or homesite meaningfully different from another.
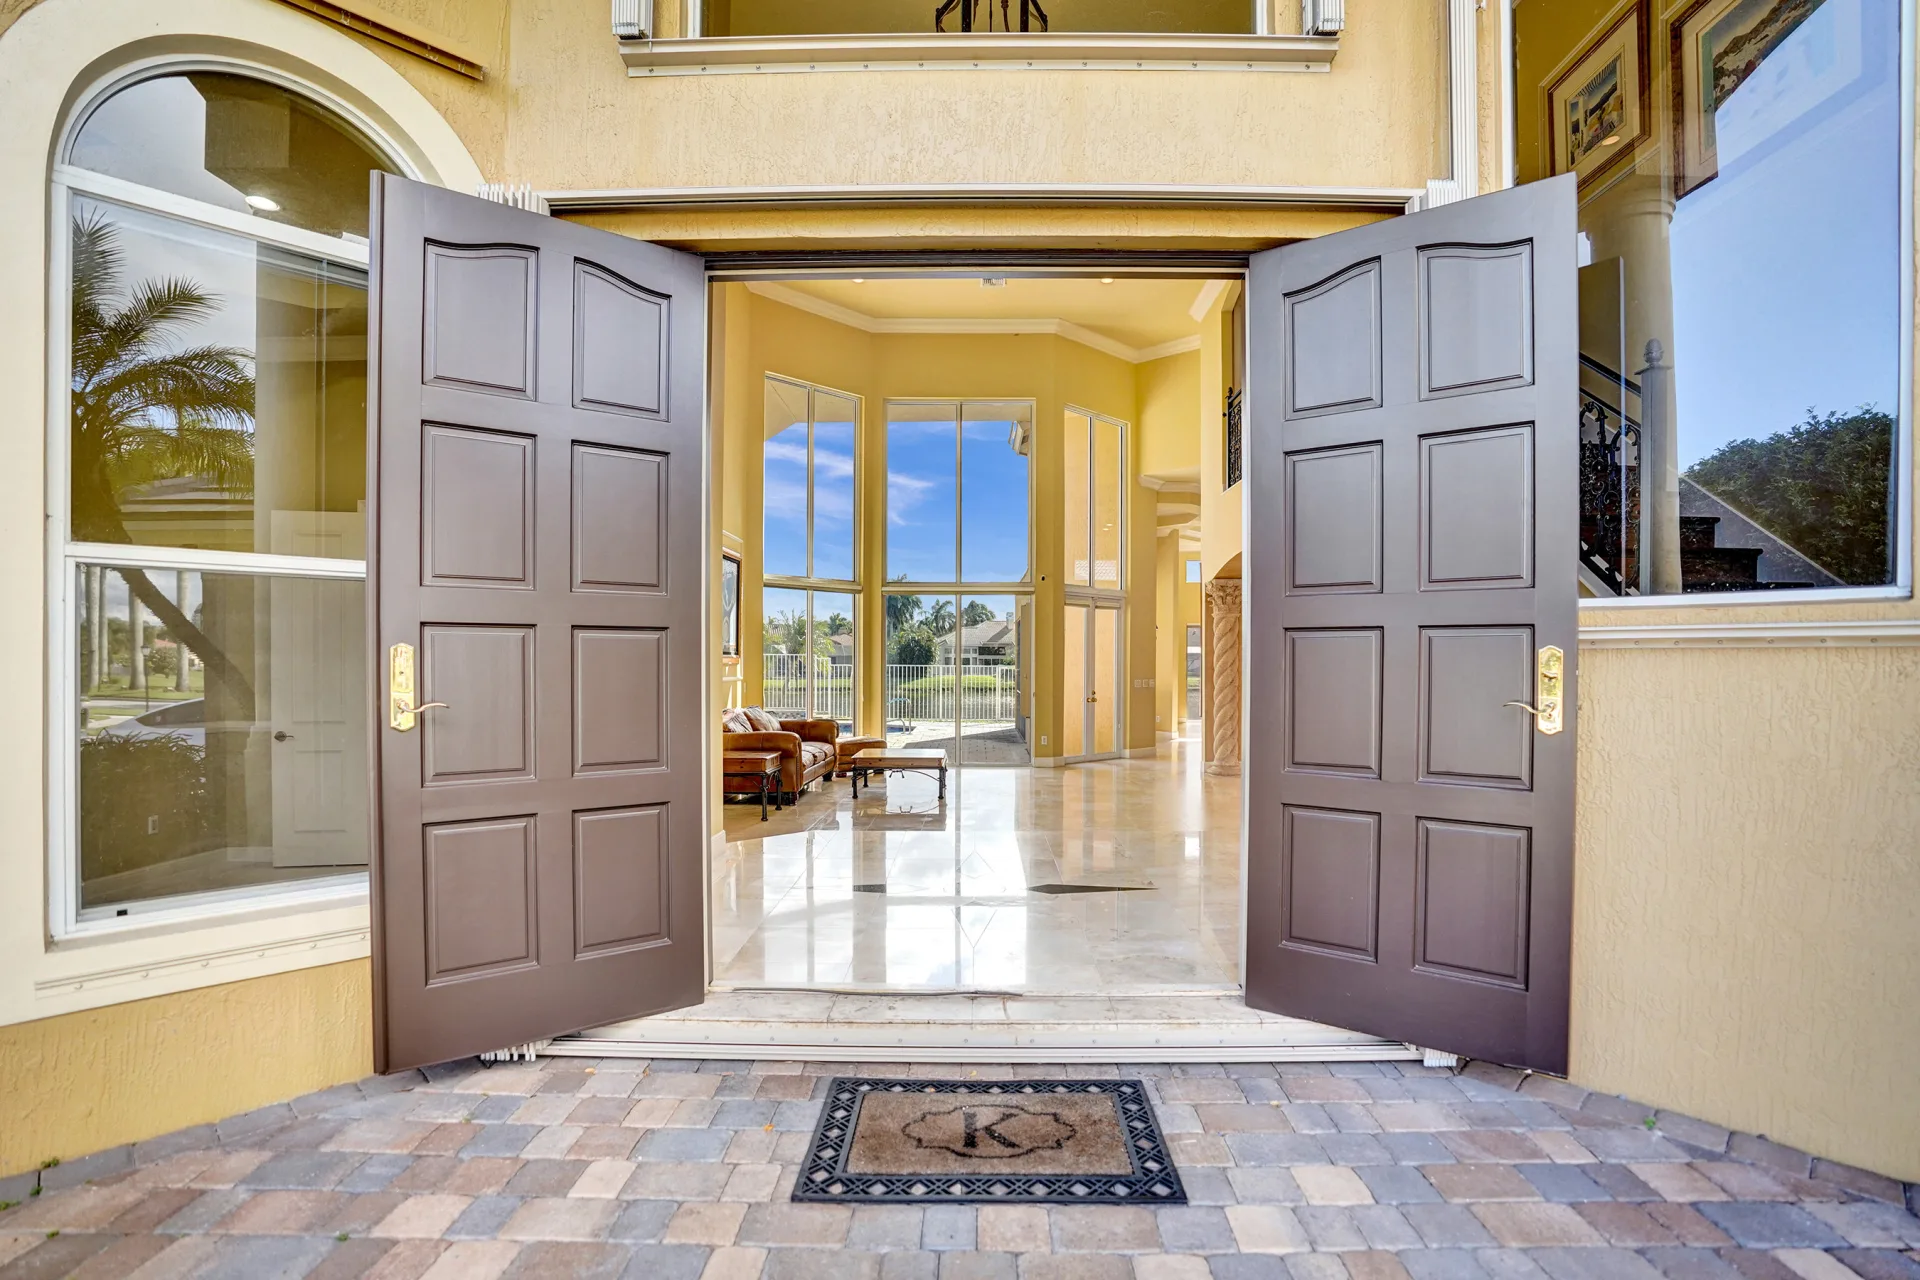
At 6543 Newport Lake Circle, The Gioia Group represented the seller of a custom residence in The Estates, securing the home’s full asking price. Its defining architectural experience reveals itself almost immediately: from the front entrance, the eye travels through the main living spaces to a soaring wall of glass, across the pool terrace and toward the lake beyond.
A Different Kind of Club Community
Newport Bay Club offers a distinctive alternative to the country-club communities that surround this part of Boca Raton.
Beyond its staffed entrance, a palm-lined drive leads toward the clubhouse before the roads divide into four residential neighborhoods. There is no golf course here. Instead, lakes and waterways shape the community, complemented by an extensive collection of resident amenities without a separate country-club membership buy-in.
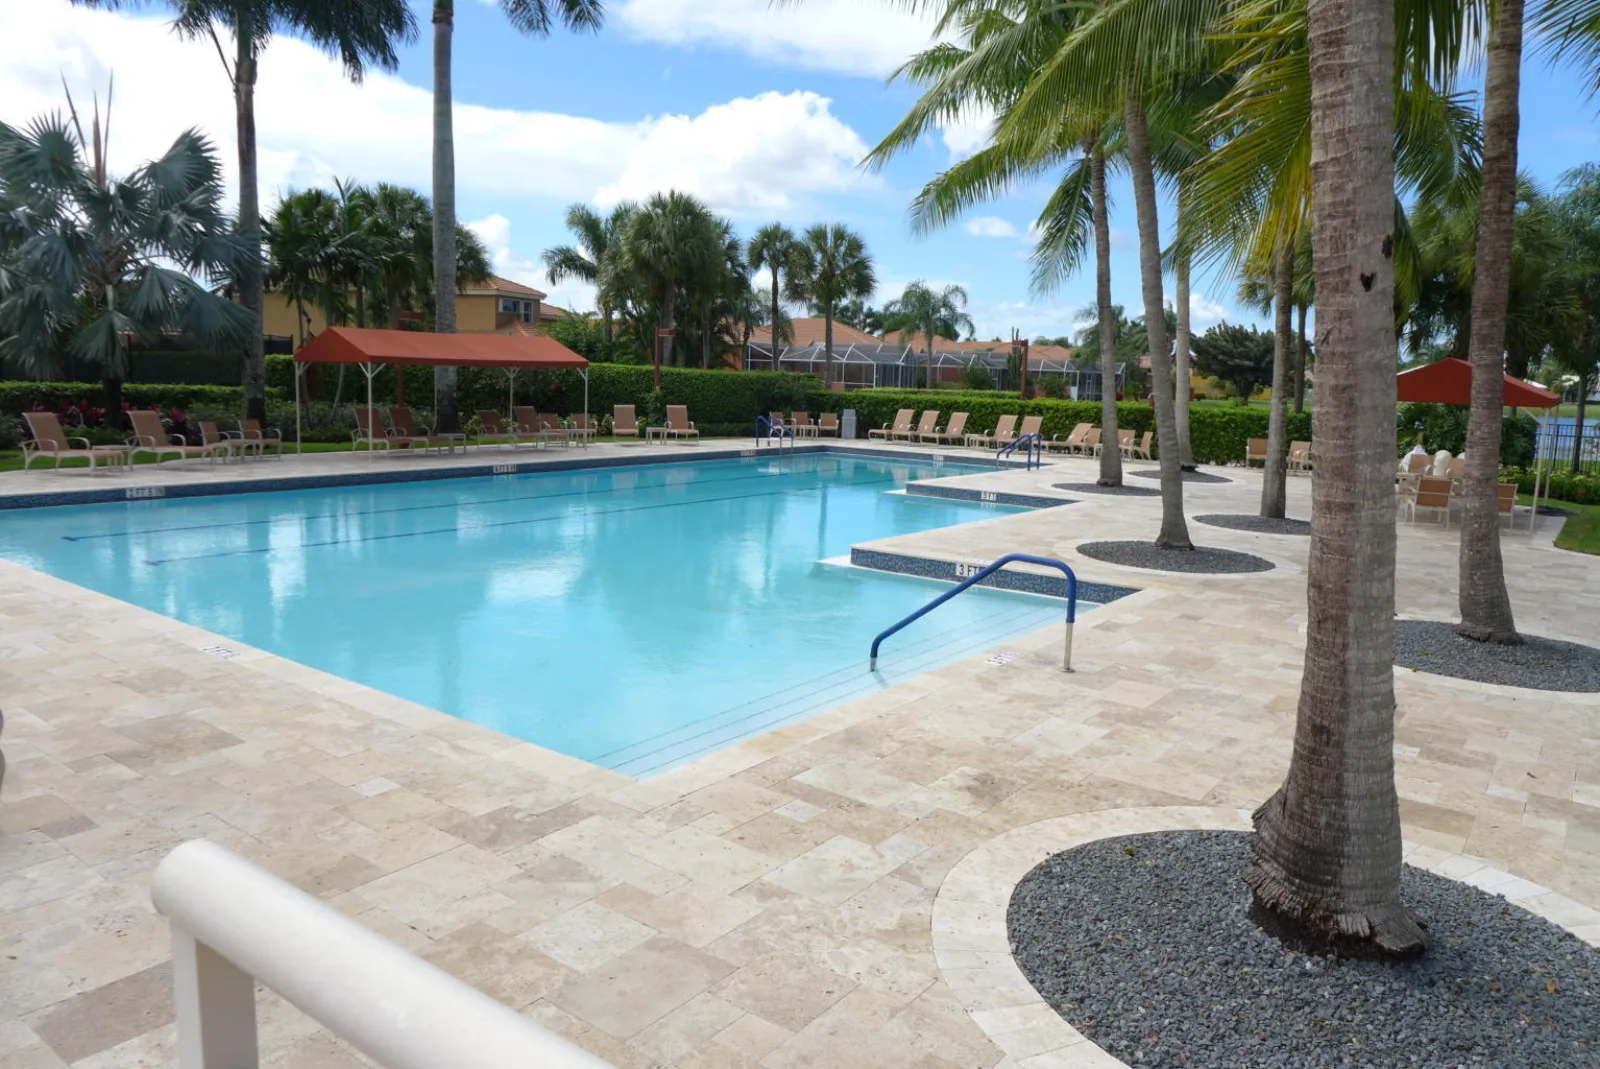
Seven lighted Har-Tru tennis courts, four dedicated pickleball courts, a pro shop, fitness facilities and a clubhouse overlooking a heated resort-style pool create an active recreational setting, while a full calendar of social, fitness and community programs offers residents numerous ways to take part.
Just outside the gates, The Shoppes at Addison Place bring coffee, dining and everyday conveniences within walking distance, while both Boca Raton and downtown Delray Beach remain readily accessible.
The Estates: Newport Bay Club at Its Most Distinctive
Among Newport Bay Club’s four neighborhoods, The Estates stands apart.
Its 58 residences occupy larger homesites, roughly twice the size of those found in the community’s other sections, and were created by multiple builders rather than from a single collection of shared models. The result is a neighborhood where architecture, layout and character vary considerably from one property to the next.
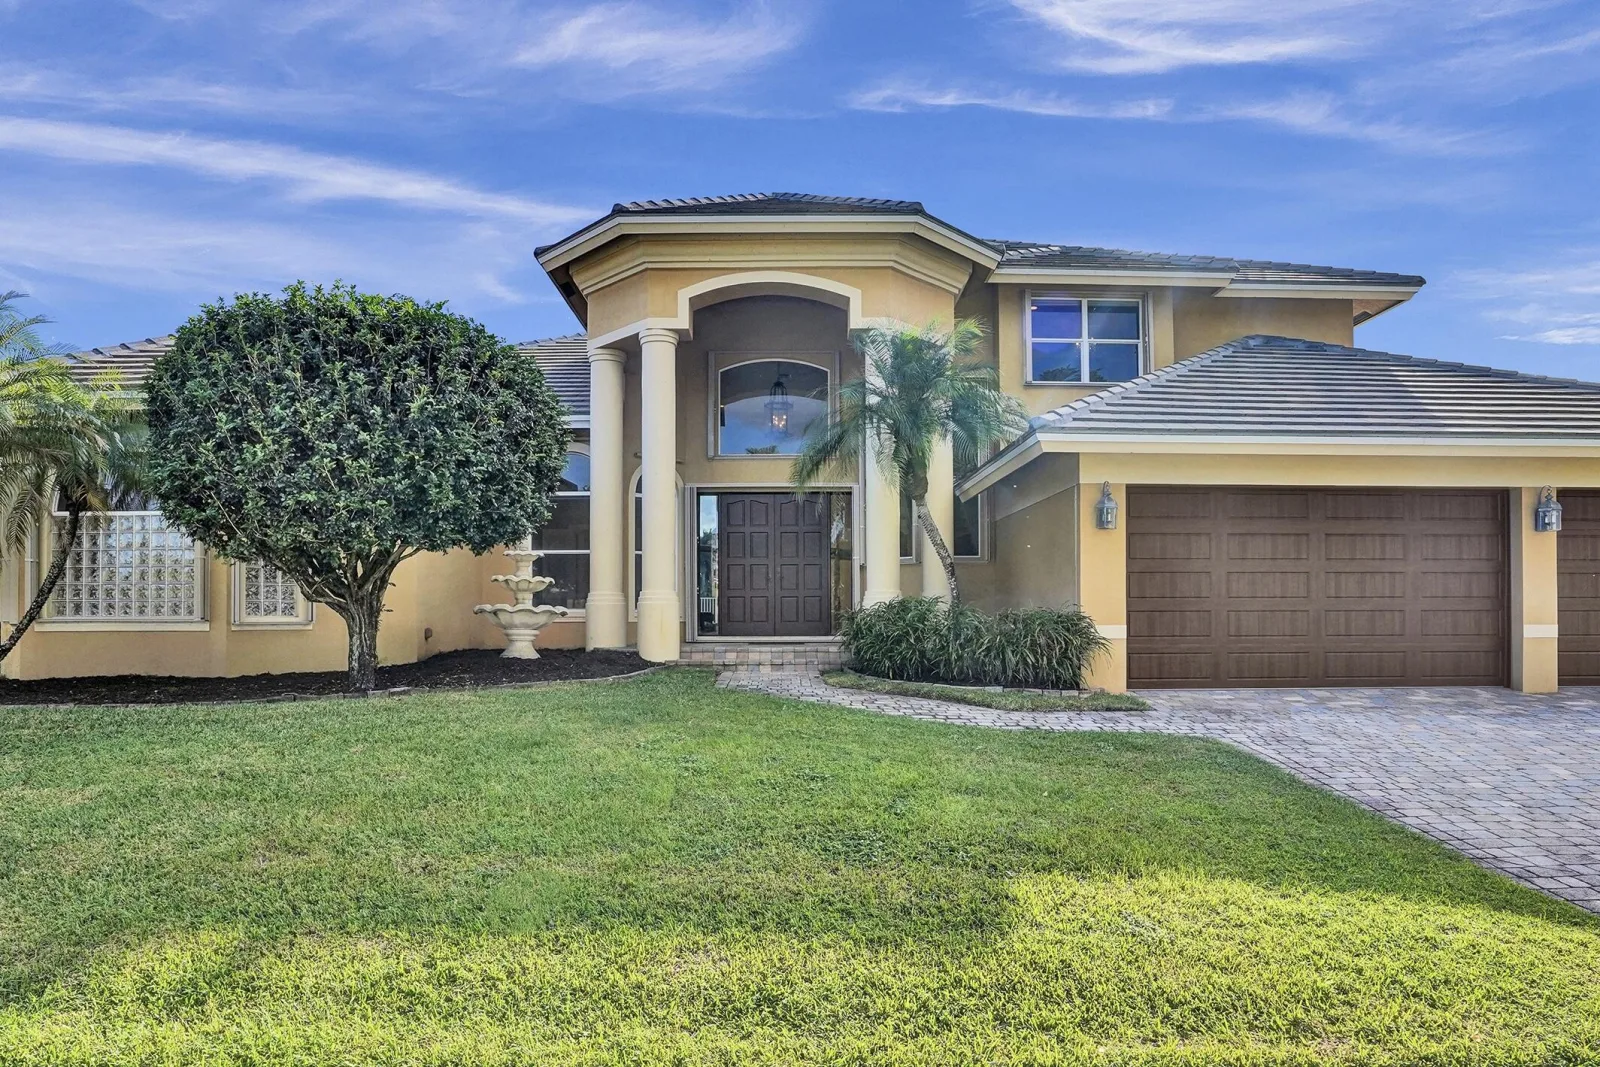
6543 Newport Lake Circle makes that distinction apparent from the approach.
Cream-yellow stucco rises beneath gray flat-profile tile, while a faceted tower projects toward the drive on round columns. Beneath it, a deeply recessed arch frames dark raised-panel double doors with long brass handle plates and slender glazed sidelights.
A tiered stone fountain stands among the plantings beside the entrance. Patterned glass-block windows mark the adjoining wing, while paver walks and drives lead toward the home and its three-car garage.
The exterior has presence, but the greater sense of drama waits inside.
An Entrance of Volume and Detail
The foyer rises through two stories above a pale stone floor.
Two iron lanterns hang at differing heights within the open volume, and at the foot of the staircase a four-point compass star is inlaid into the stone. Its dark points radiate from the center, creating a graphic focal point beneath an elaborate balustrade of dense, scrolling metalwork.
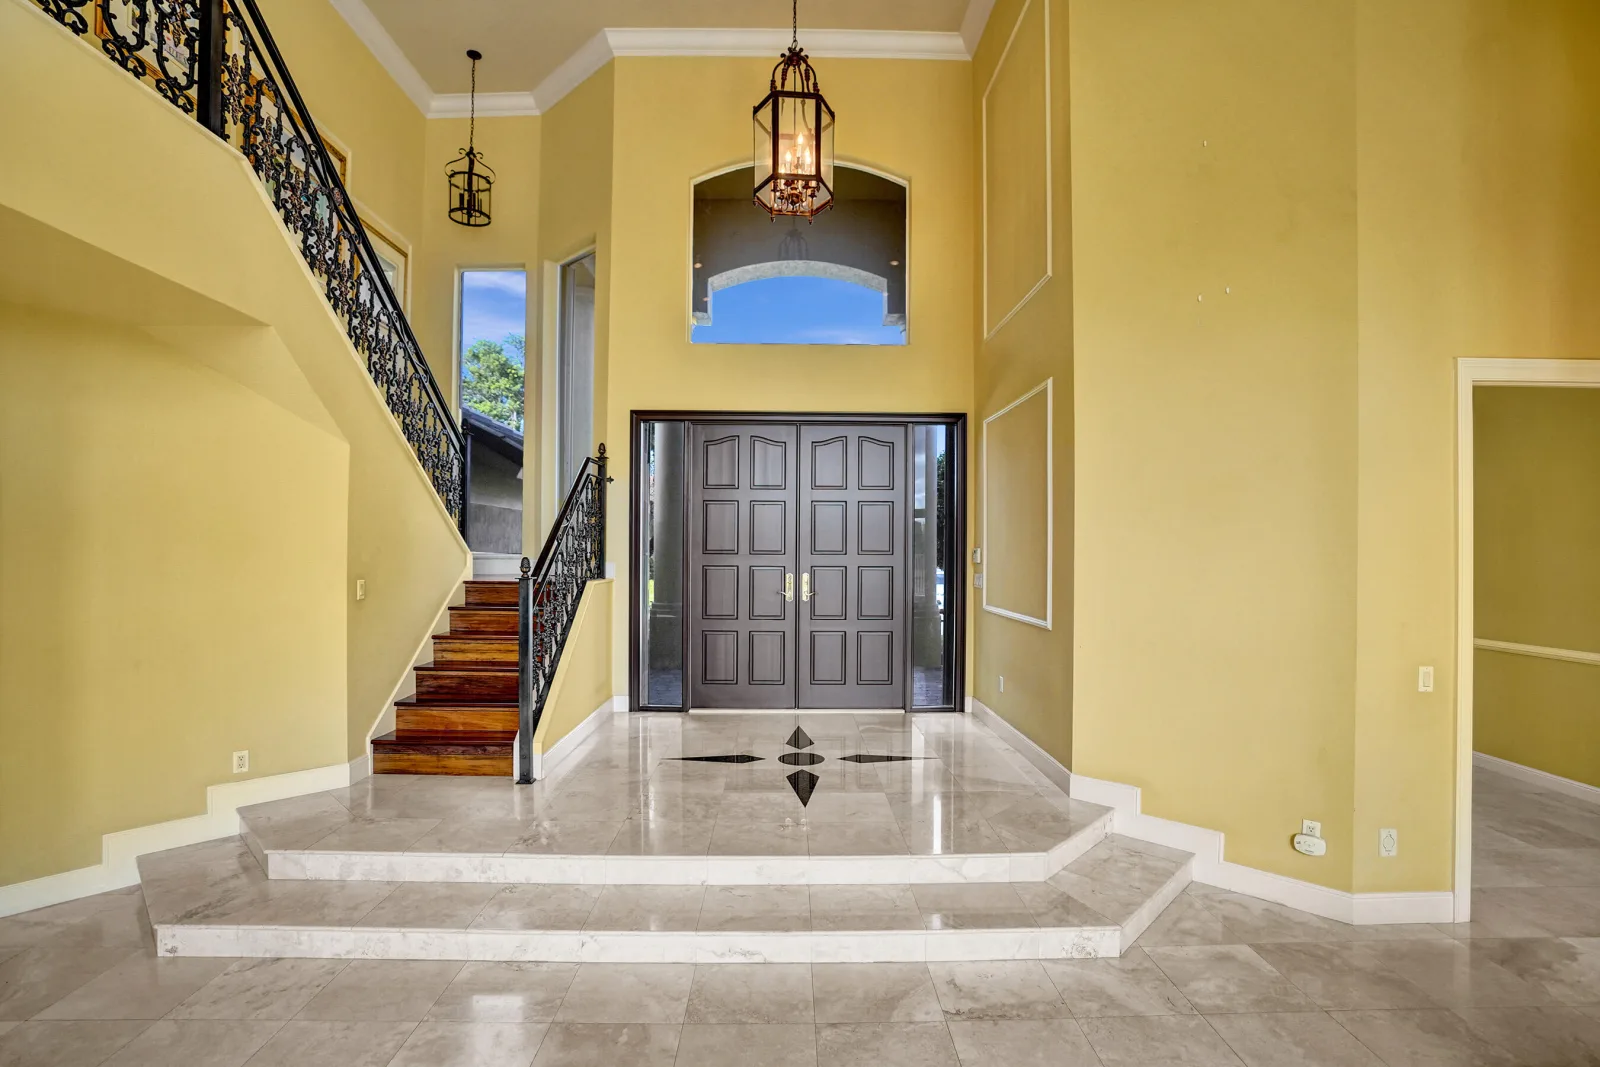
Warm wood treads rise over white risers, while the iron railing continues along the gallery above. Together, the stone, metalwork and vertical proportions give the entrance a sense of formality without separating it from the rooms beyond.
Two steps descend toward the principal living area, where a rope-turned column with a foliate capital marks the transition into the double-height room.
Here, the architecture opens.
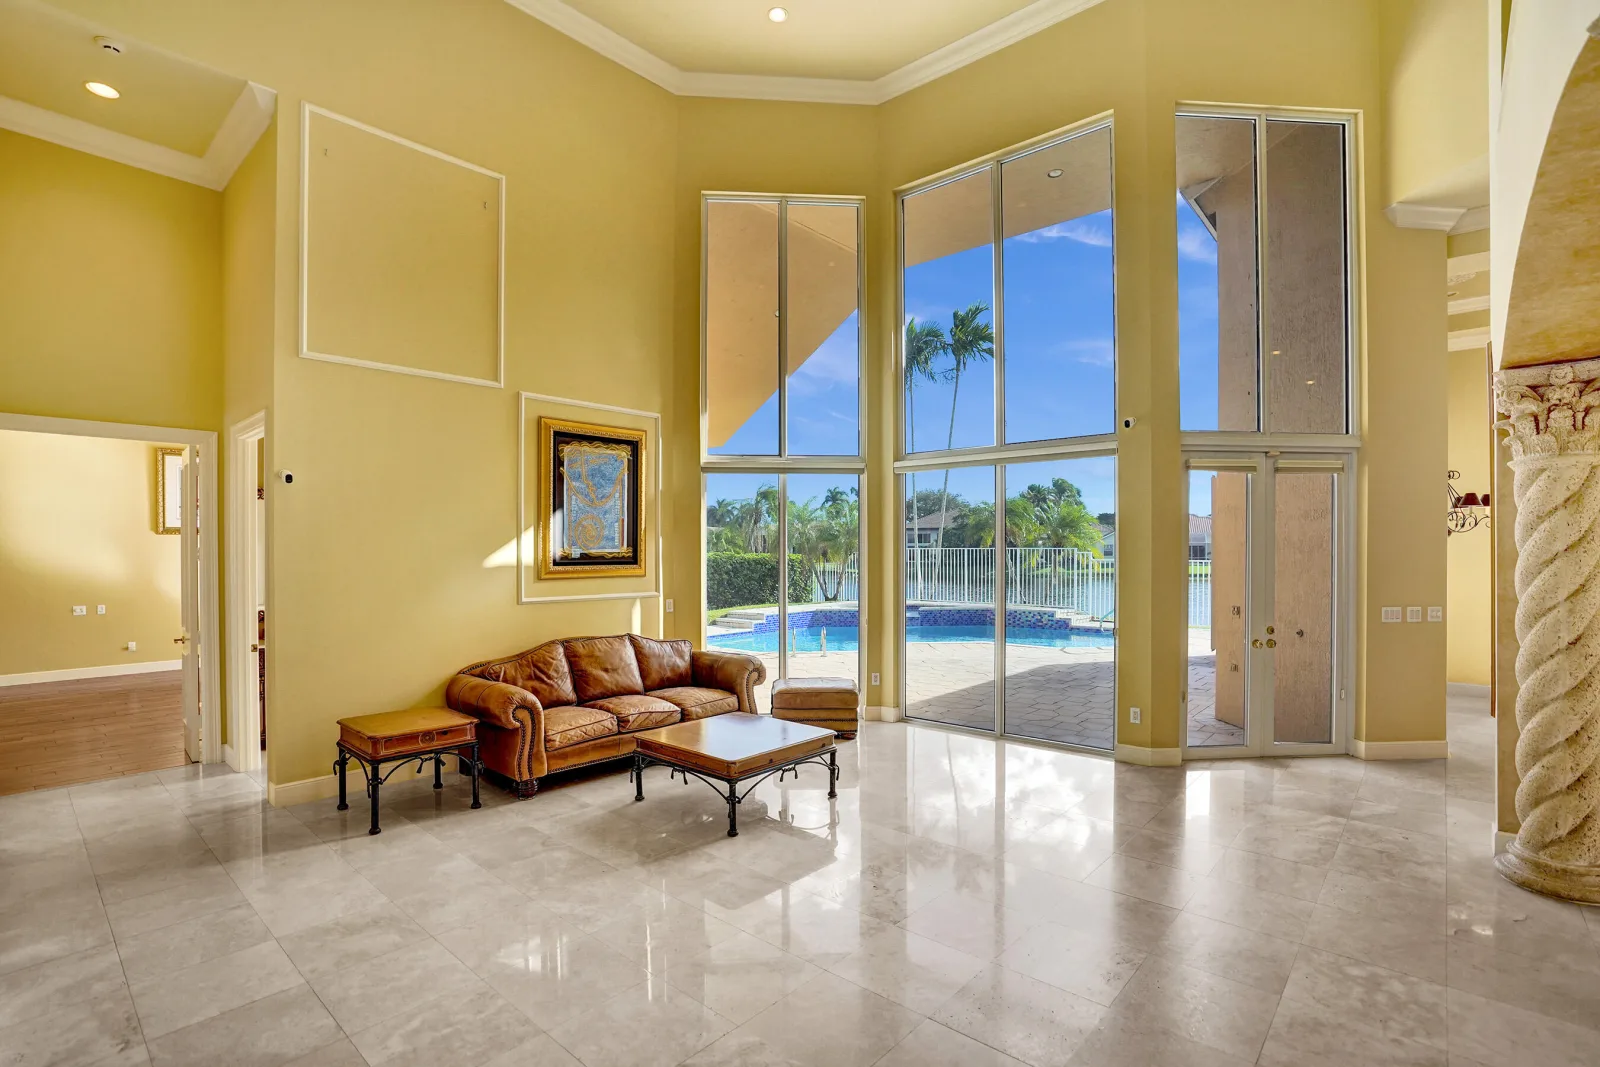
A two-tier wall of glass fills the rear elevation, carrying daylight deep into the house and drawing the eye outward almost immediately.
The Living Room as the Architectural Center
The double-height living room is the home’s defining interior space.
Sliding doors open toward the pool terrace, while the upper gallery overlooks the room from above. Applied rectangular panel moldings and crown detailing give structure to the walls without competing with the height of the room or the expanse of glass.
The arrangement creates a natural progression. The relatively formal foyer gives way to a more expansive living volume; the gallery emphasizes height; the rear glazing leads the eye toward the outdoors.
Elsewhere on the main level, the architecture continues through rooms with identities of their own. One space, finished with reddish-toned wood flooring beneath an octagonal double-stepped tray ceiling, opens through French doors and adjoining windows directly onto the pool deck.
At the front of the home, another room faces the street through arched-top windows beneath its own octagonal tray ceiling, continuing a geometric motif that appears throughout the residence.
A Kitchen With a Strong Point of View
The kitchen takes a warmer and more decorative approach.
Honey-toned cabinetry wraps the room beneath two adjoining octagonal tray ceilings, each centered by a carved rosette. Dark speckled stone counters provide contrast, while a compact preparation island with a round bar sink stands free of the surrounding cabinetry.
A longer counter creates generous seating and establishes a natural gathering place without closing the kitchen off from the adjoining rooms.
The cabinetry carries much of the room’s personality. Selected doors are ornamented with carved wood appliqués, while glazed upper cabinets incorporate arched mullions. Three narrow clerestory windows bring light above the cabinetry, and a bay window and sliding glass door turn the room once again toward the rear of the property.
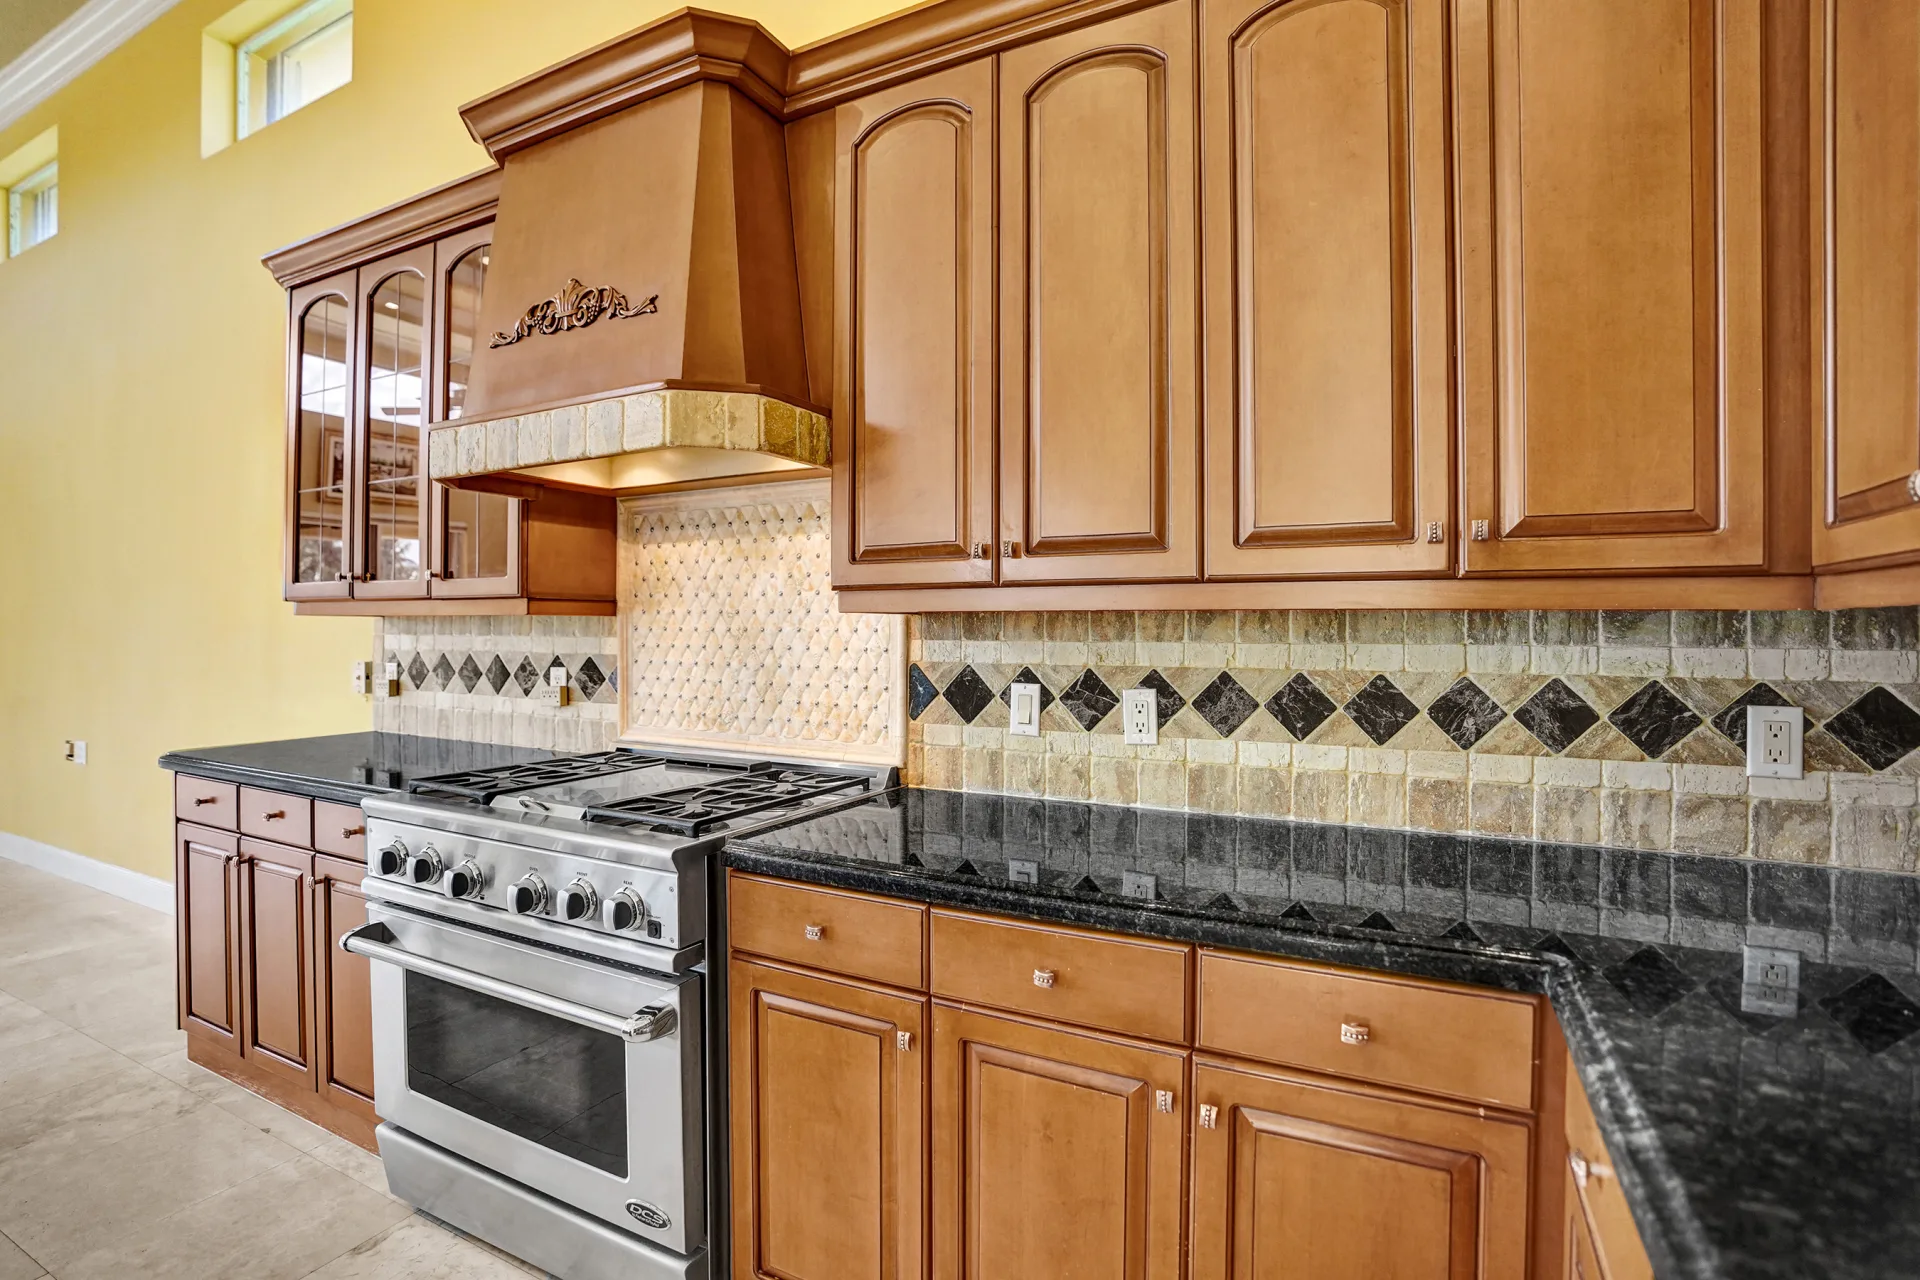
The cooking wall forms its focal point. A substantial wood hood with a carved scroll motif rises above the range, set against pale tumbled-stone tile accented by dark diamond inserts. At its center, a basket-weave tile panel adds another layer of craftsmanship behind the cooking surface.
Rather than disappearing into the surrounding architecture, the kitchen has a clear identity of its own: traditional, richly detailed and well matched to the proportions of the house.
A Ground-Floor Primary Retreat
The primary suite is positioned on the main level, bringing an important measure of ease to the floor plan.
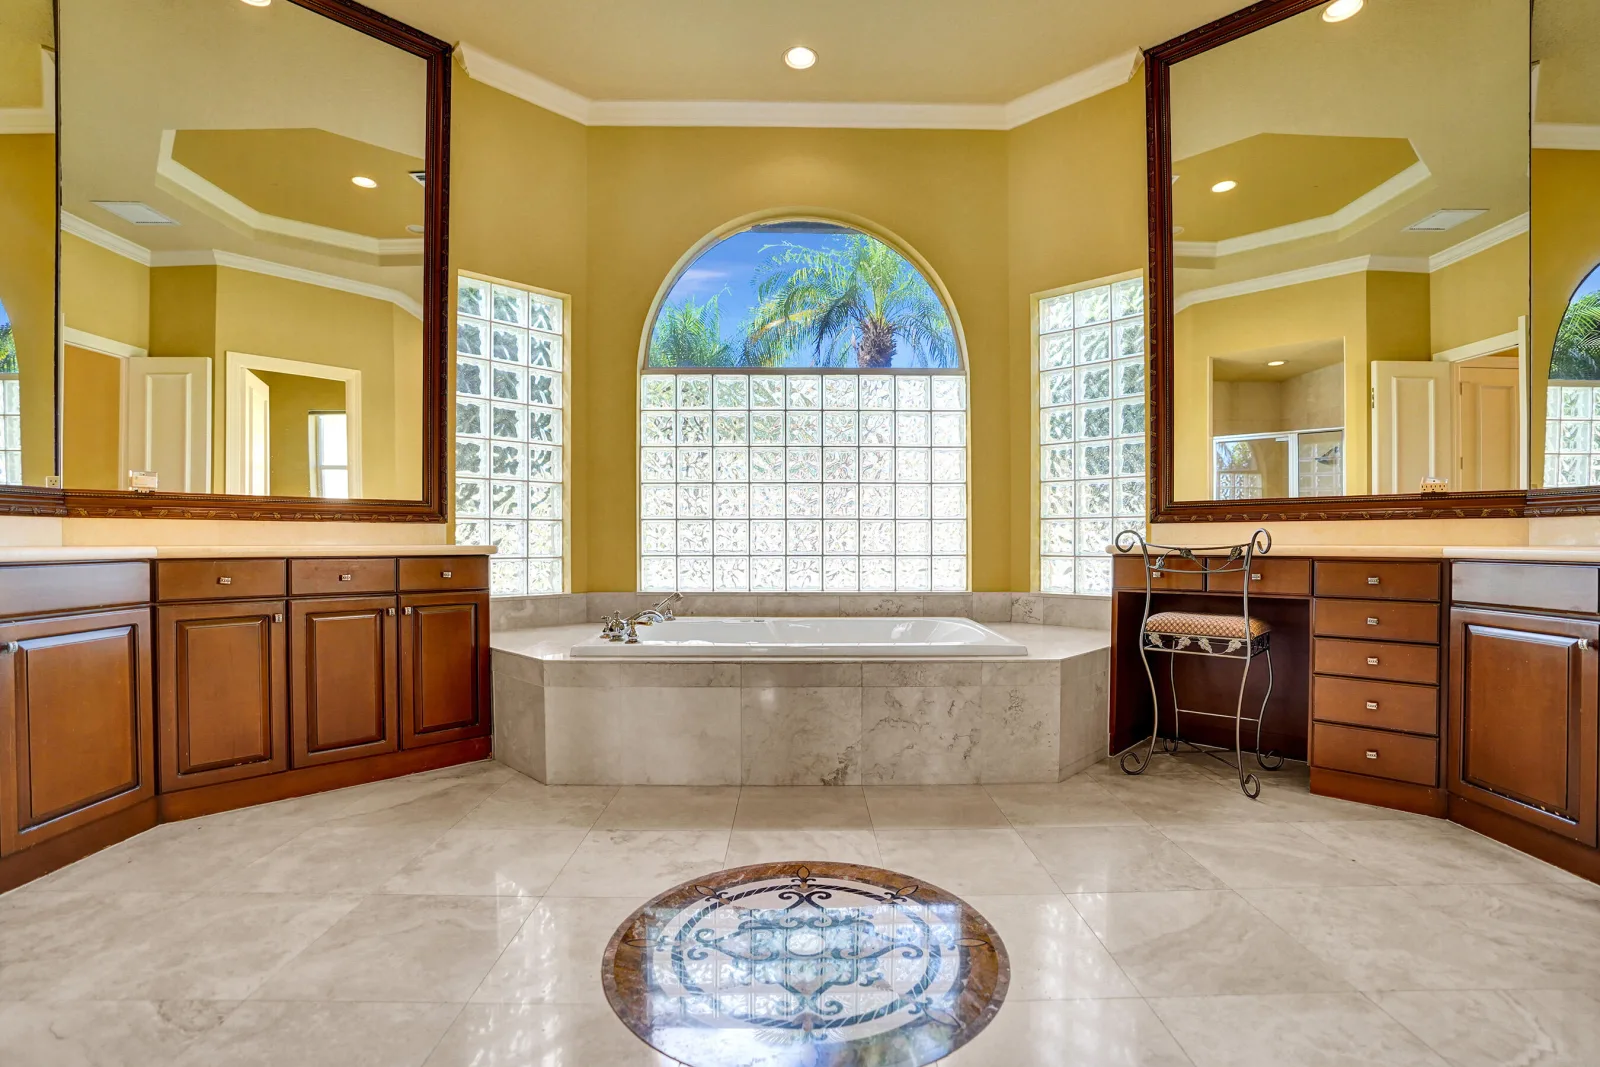
Its bath is one of the home’s more distinctive private spaces. A soaking tub occupies an alcove beneath an expansive composition of patterned glass block. At the center, an arched pane of clear glass opens the view toward palms and sky, while narrower glass-block panels flank the larger opening.
A scrolled urn-and-leaf medallion is set into the stone floor before the tub. Long wood-framed mirrors hang above matching vanity cabinetry with pale stone counters, while a separate compartment contains both a toilet and bidet and has its own window.
The adjoining walk-in closet is fully fitted in white, with shelving extending toward the ceiling, double hanging rails, integrated drawers and curved corner storage over warm wood flooring.
Together, the bath and dressing areas provide generous storage and a level of separation well suited to the home’s broader proportions.
Above the Main Living Space
Upstairs, the gallery preserves a connection with the rooms below.
From this vantage point, the height of the living room becomes even more apparent. Secondary bedrooms take a simpler, more colorful approach, one wrapped in saturated blue, another in blue-and-white vertical stripes, while wood flooring continues through the upper level.
These rooms recede appropriately, allowing the open gallery and soaring central living area to remain the stronger architectural experience.
Where the House Opens Outdoors
At the rear, the sequence established from the front door reaches its conclusion.
Pale pavers laid in a fan pattern surround the pool and raised spa, both edged in blue mosaic tile. Water spills from the elevated spa into the pool, introducing movement to the terrace, while a screened porch shelters one portion of the rear elevation and the principal pool area remains open to the sky.
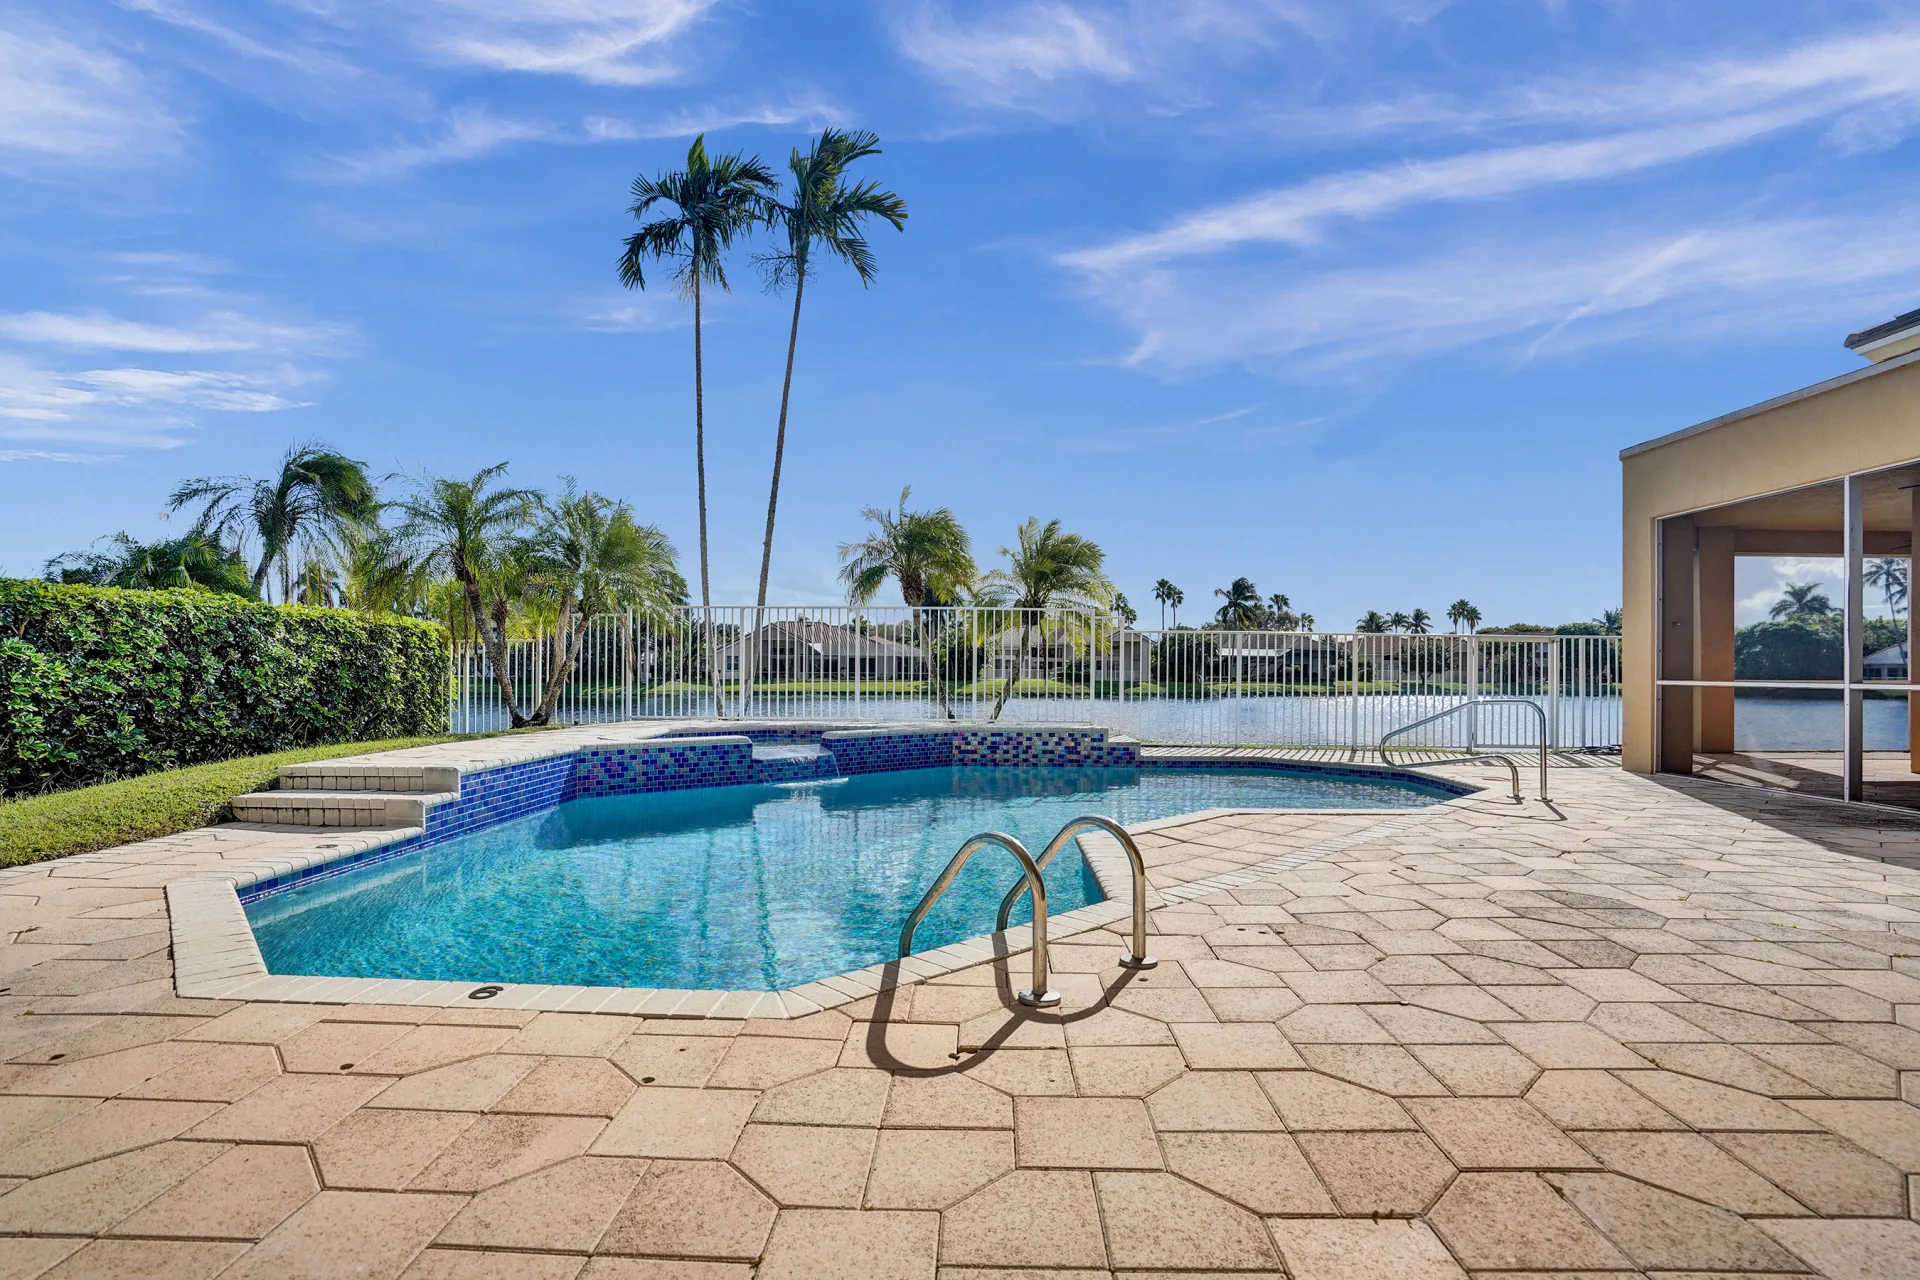
The outdoor spaces function as an extension of the rooms inside. French doors, sliding glass and broad expanses of glazing repeatedly draw the house toward the terrace.
Beyond the pool, a white aluminum picket fence marks the property line without creating a heavy visual barrier. Past it, the lake stretches toward the low tile roofs on the opposite shore.
The composition unfolds in layers: pale pavers, blue pool, lawn and open water.
It is the view first suggested from the foyer, now experienced in full.
A Longstanding Connection to Newport Bay Club
Built in 1996, 6543 Newport Lake Circle offered five bedrooms, four baths, approximately 3,737 square feet of living space and a three-car garage.
Its character could be seen throughout the residence, from the two-story foyer and intricate iron gallery to the compass-star floor inlay, richly detailed kitchen, ground-floor primary suite and expansive rear wall of glass. Outside, the pool and spa create an elegant foreground to the long lake view beyond.
For The Gioia Group, the sale continued a relationship with Newport Bay Club built through decades of living and working within the community. At 6543 Newport Lake Circle, that familiarity met a home that captures much of what distinguishes The Estates: custom architecture, generous proportions and a lasting connection to the water.