
422 Addison Park Lane
A Mediterranean-Inspired Estate Within The Boca Raton
Boca Raton, FL
Seller represented by The Gioia Group
- Sold Price
- $4,900,000
- Bedrooms
- 5
- Baths
- 7
- Living Area
- 5,560 sq ft
- Year Built
- 1993
- Garage
- 3 cars
- Community
- Addison Estates
Video Walkthrough
Representing a residence of this caliber requires more than presenting its features; it requires understanding the qualities that make a home truly distinctive. At 422 Addison Park Lane, every element contributes to the story: an estate setting within Addison Estates, architecture inspired by Boca Raton’s Mediterranean heritage, and a seamless relationship between elegant interiors, tropical landscaping and the resort surroundings of The Boca Raton.
The Gioia Group was honored to represent this distinctive Addison Estates residence, guiding its sale with the same attention to detail and individualized approach that defines our work with exceptional properties throughout Boca Raton and South Florida.
A Residence Within One of Boca Raton’s Most Distinctive Enclaves
Some residences are defined by their architecture. Others by their surroundings. The most memorable homes achieve both.
Set within Addison Estates, 422 Addison Park Lane offered the uncommon experience of living within the grounds of The Boca Raton while enjoying the intimacy and independence of a single-family estate. Manicured fairways, tranquil ponds, mature palms and the atmosphere of one of South Florida’s most celebrated resort settings formed the backdrop to a residence created for gracious Boca Raton living.
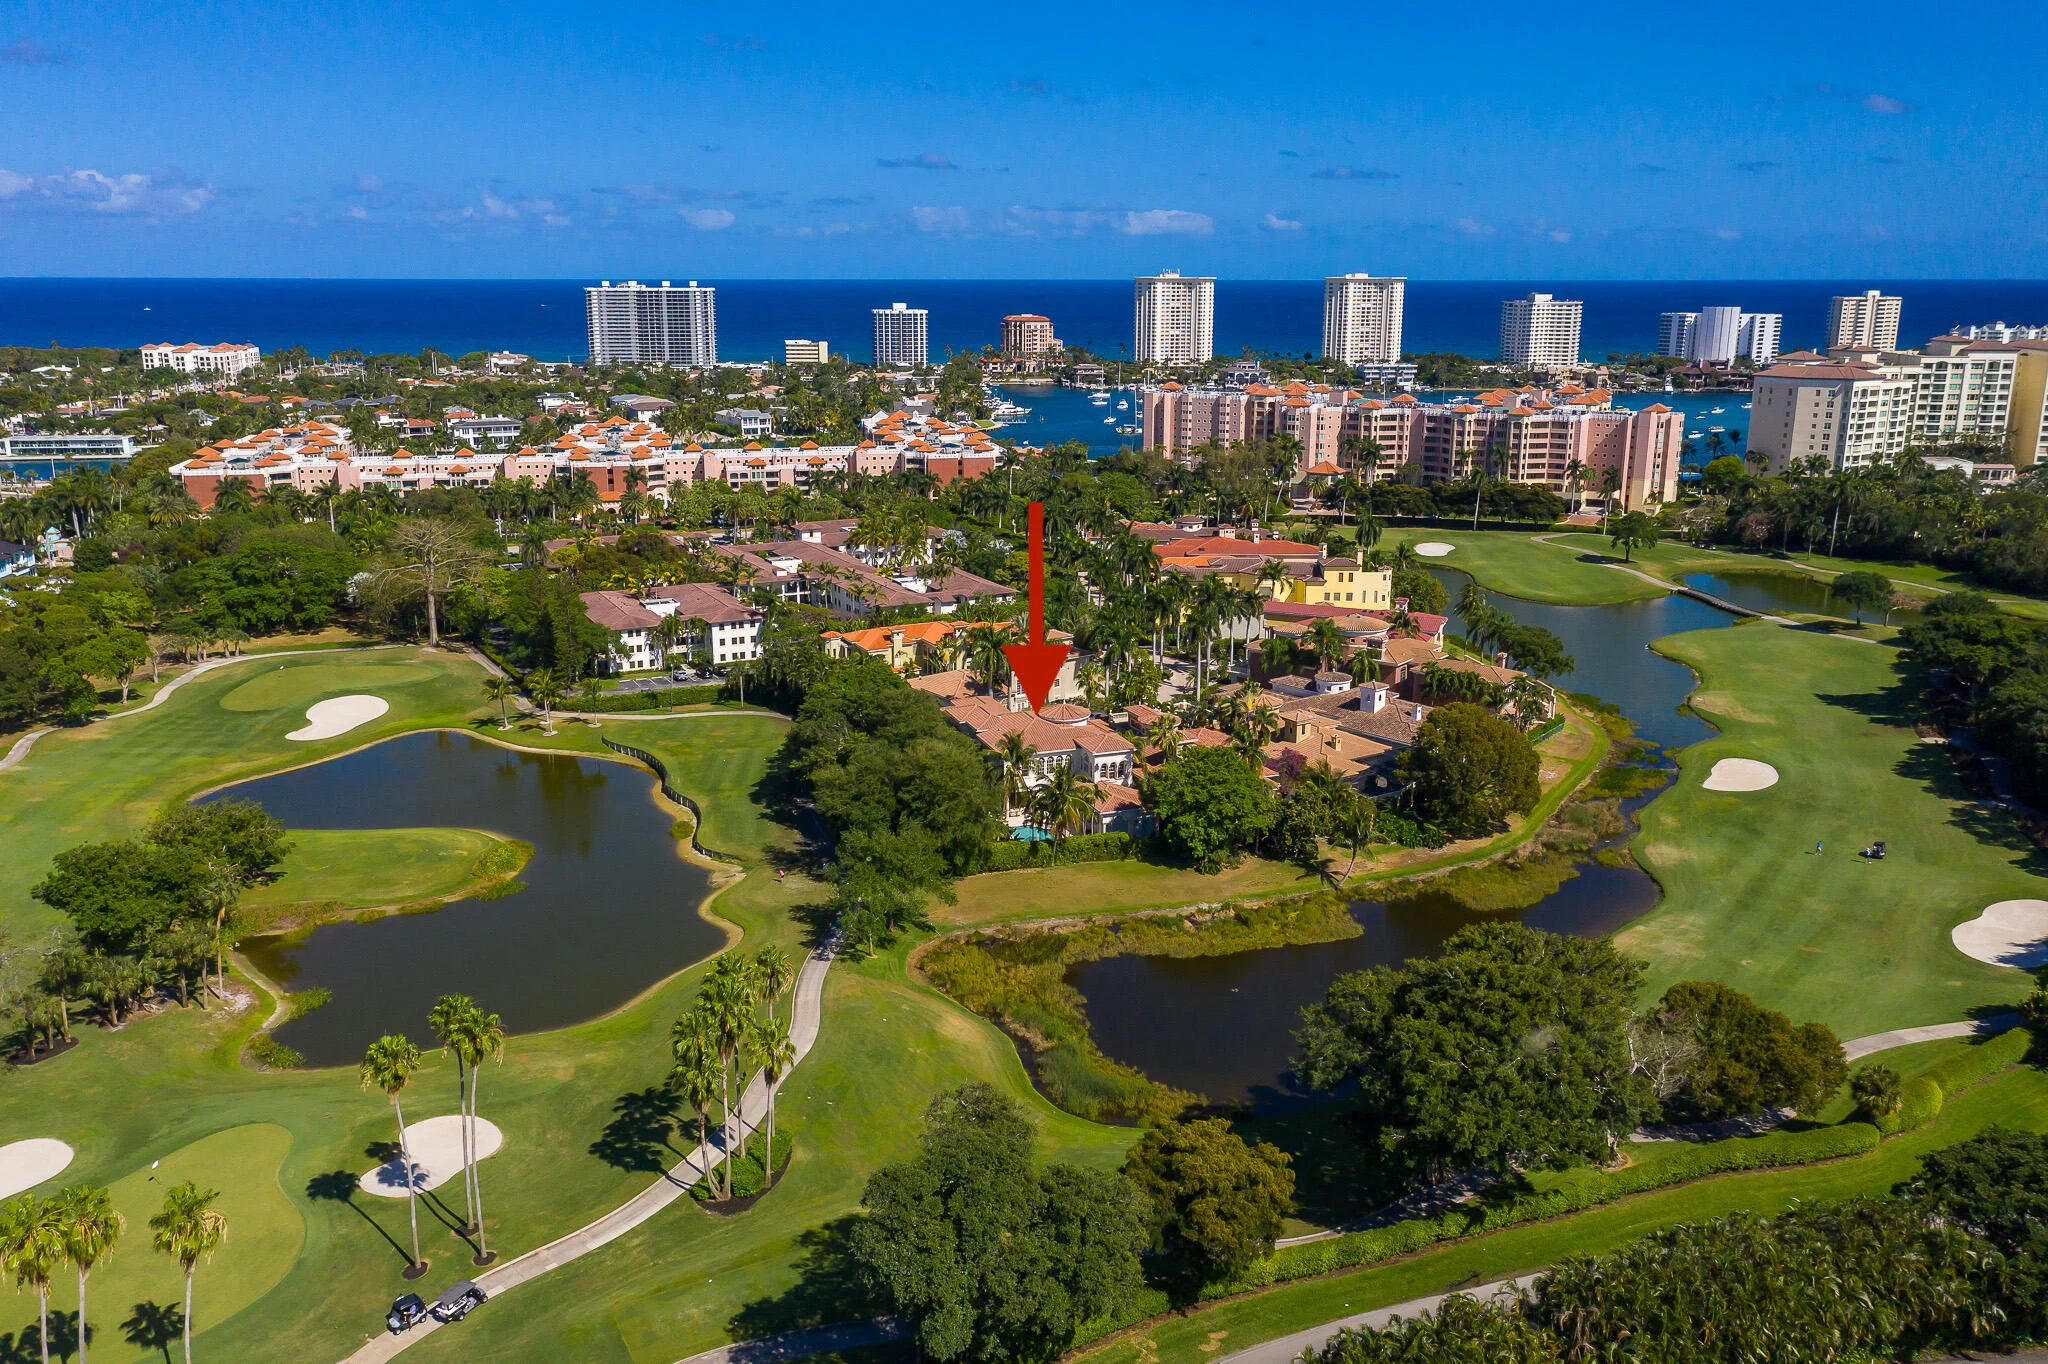
Developed by Addison Development Group as the first collection of single-family residences built on the grounds of The Boca Raton, Addison Estates was envisioned as an intimate community of only fifteen homes.
Named in homage to architect Addison Mizner, whose vision helped establish Boca Raton’s distinctive architectural identity, the enclave reflects the Mediterranean-inspired traditions that continue to influence the city’s most celebrated residences.
Within this setting, 422 Addison Park Lane expressed that tradition through graceful arches, carved stone, wrought iron, decorative tile, leaded glass and carefully considered architectural proportions.
An Entrance Designed to Impress
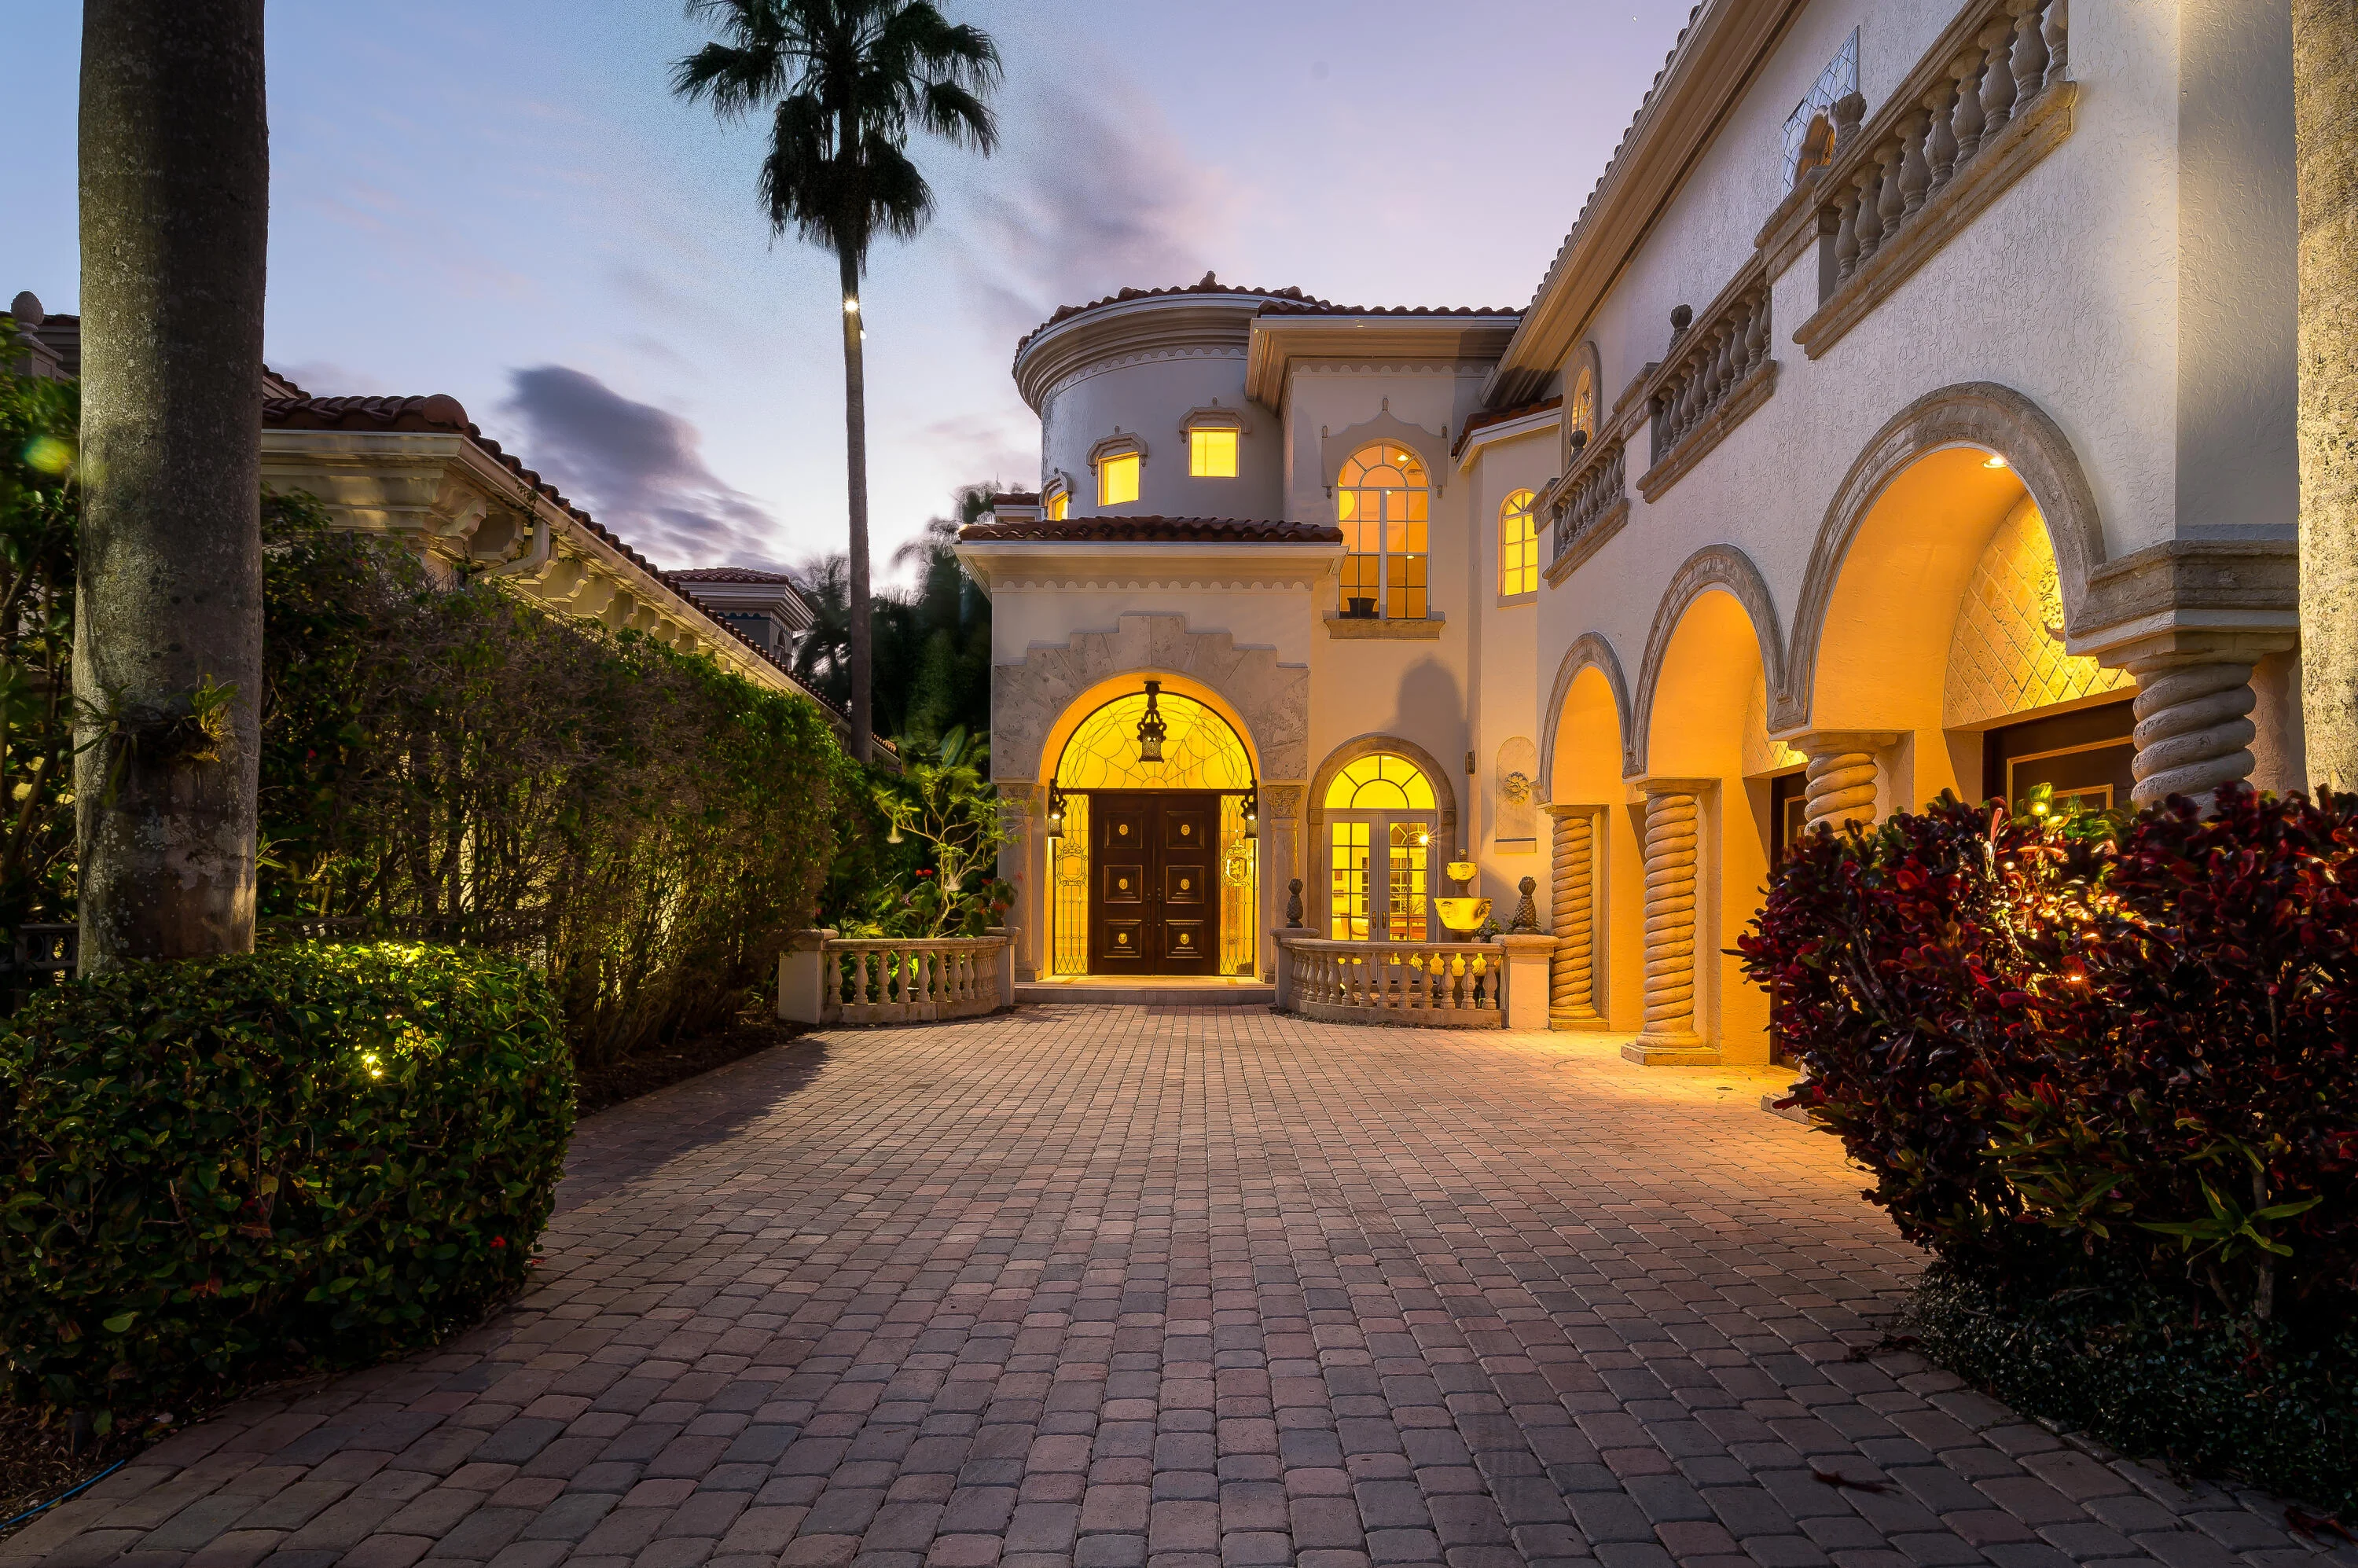
The arrival experience begins in a paver motor court, where the residence immediately establishes its presence.
A dramatic arched entry rises between stone-clad piers, framing custom dark wood double doors accented by six gold lion-head medallions. Above, a leaded-glass fanlight fills the archway with light, while matching sidelights and sculptural metal sconces add depth and ornament to the entrance.
A carved two-tier stone fountain rests within the curve of a balustrade, its lion-head spouts echoing decorative motifs found throughout the home. Pineapple finials crown the balustrade posts, blue-and-white tile accents punctuate the stucco exterior, and a rounded turret beneath a tile roof completes the façade’s Mediterranean silhouette.
Three garage bays sit beneath a second-floor loggia supported by rope-twist columns, reinforcing the residence’s estate-like presence and giving the approach a sense of architectural composition rather than simple function.
Architecture, Light and Proportion
Inside, the home unfolds with an immediate sense of scale.
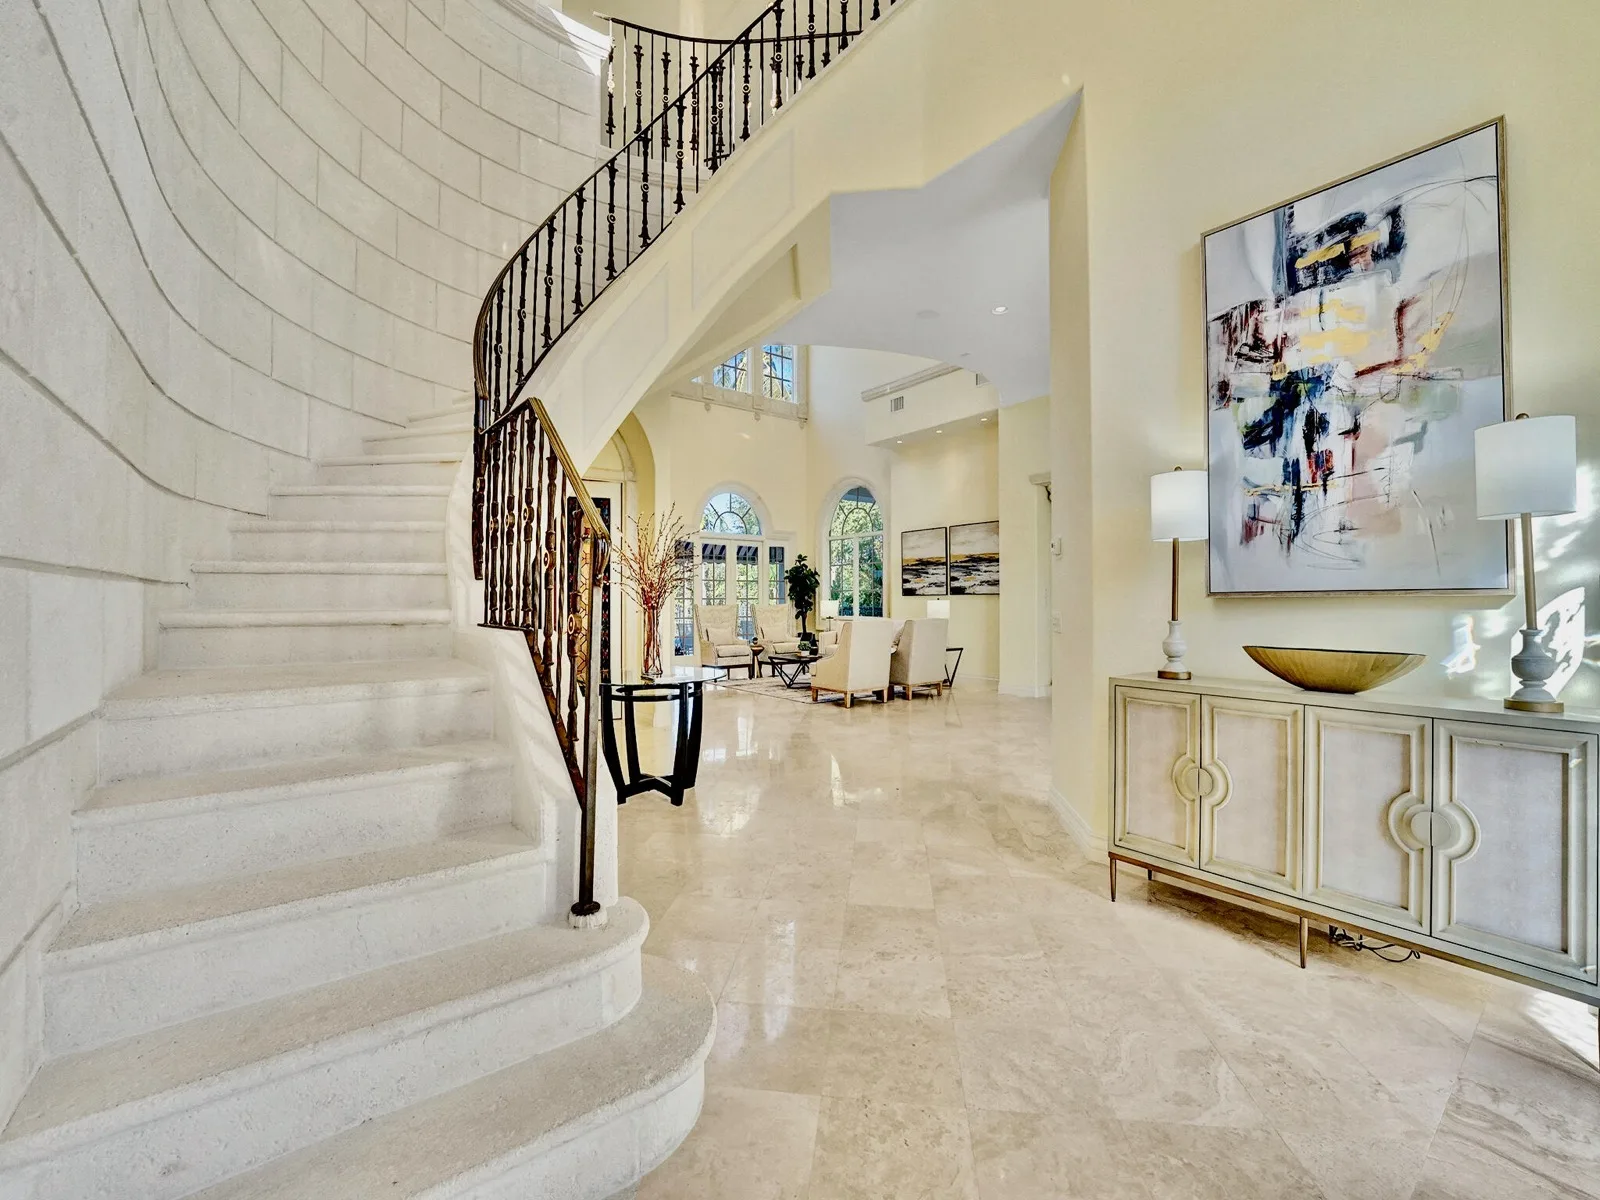
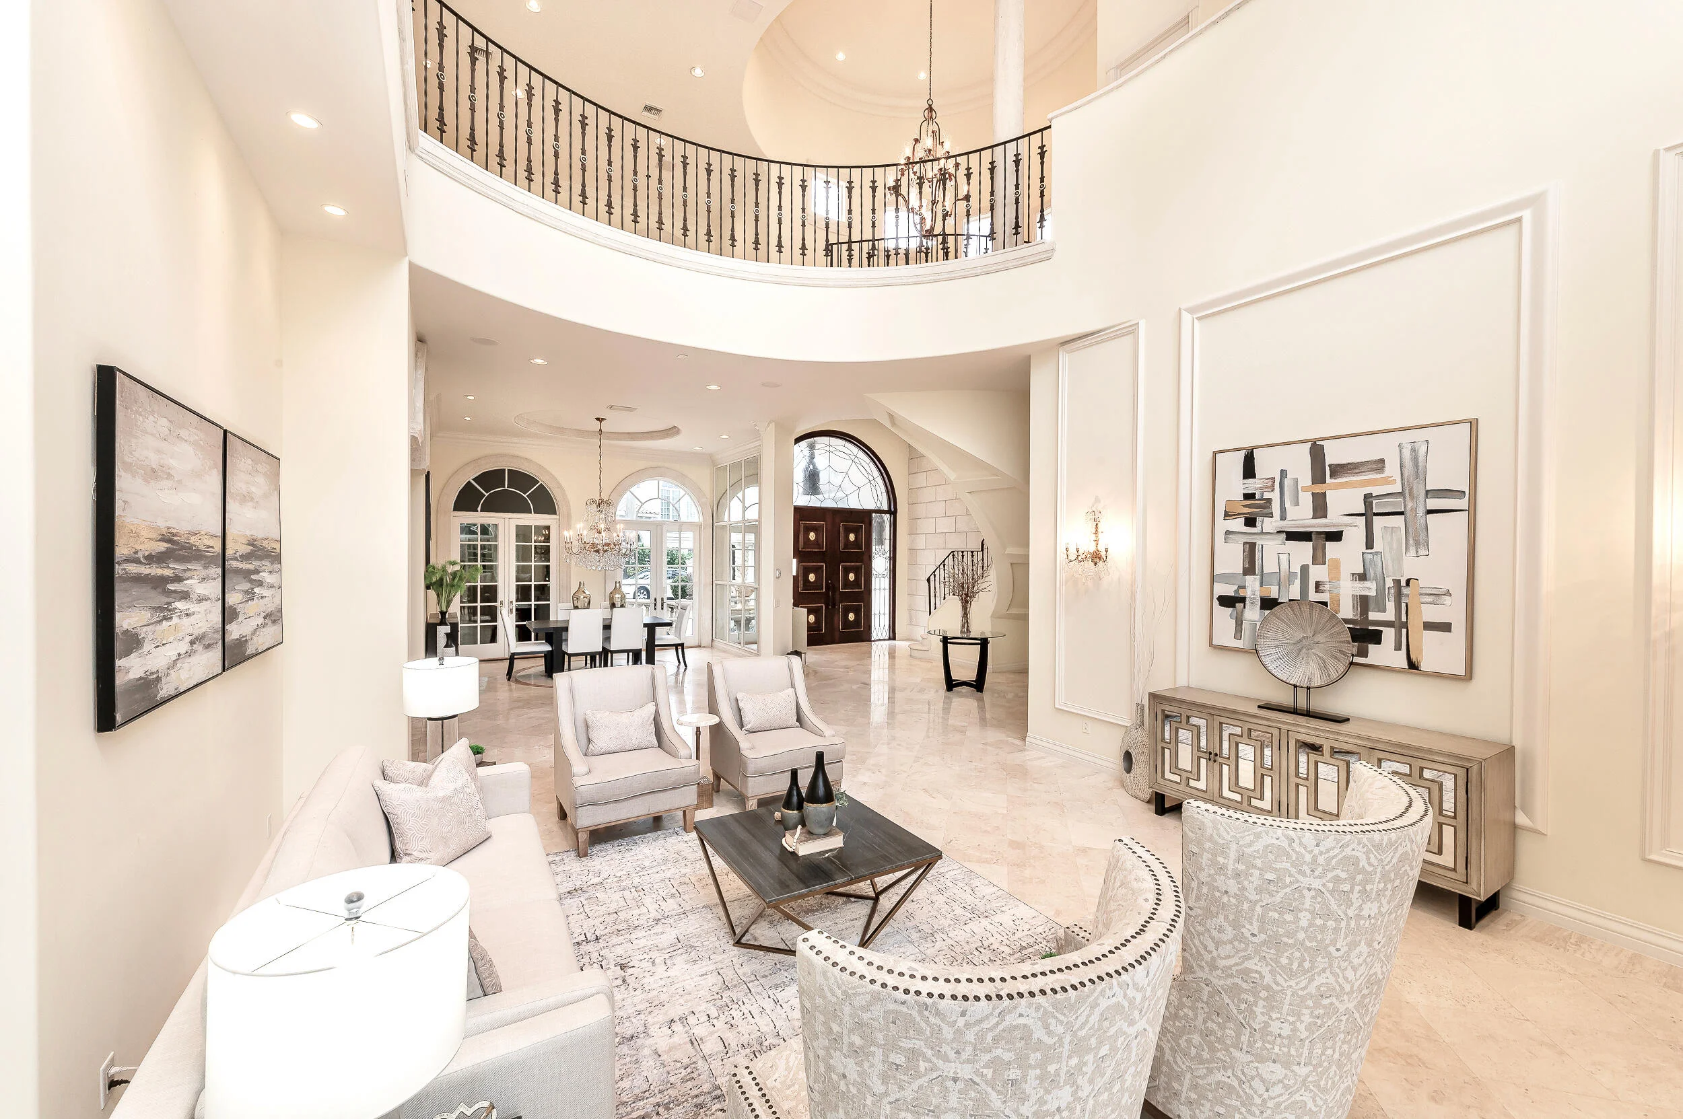
Pale stone floors extend through the main living areas toward a dramatic two-story volume filled with natural light. Tall arched windows draw the landscape inward, while a gracefully curved staircase rises behind an intricately detailed wrought-iron balustrade, creating a striking focal point upon entry.
A carved stone column topped by a Corinthian capital frames the transition into the main living area, while arched openings throughout the residence create a consistent architectural rhythm.
In the dining room, a recessed circular ceiling detail centers a crystal chandelier above the table. Beneath it, a sweeping curved floor inlay of darker stone accented with terracotta-colored diamonds adds another layer of craftsmanship without overwhelming the room.
The formal spaces are composed rather than ostentatious: defined by proportion, material and the repetition of carefully chosen architectural motifs.
Spaces Designed for Living and Entertaining
The kitchen brings together decorative artistry and everyday function.
White cabinetry is accented by leaded-glass doors featuring pointed arch motifs surrounding central quatrefoils. Pale countertops, a brass bridge faucet, a generous peninsula and a separate island create a welcoming gathering space, while a paneled built-in refrigerator integrates into the cabinetry at one end of the room.
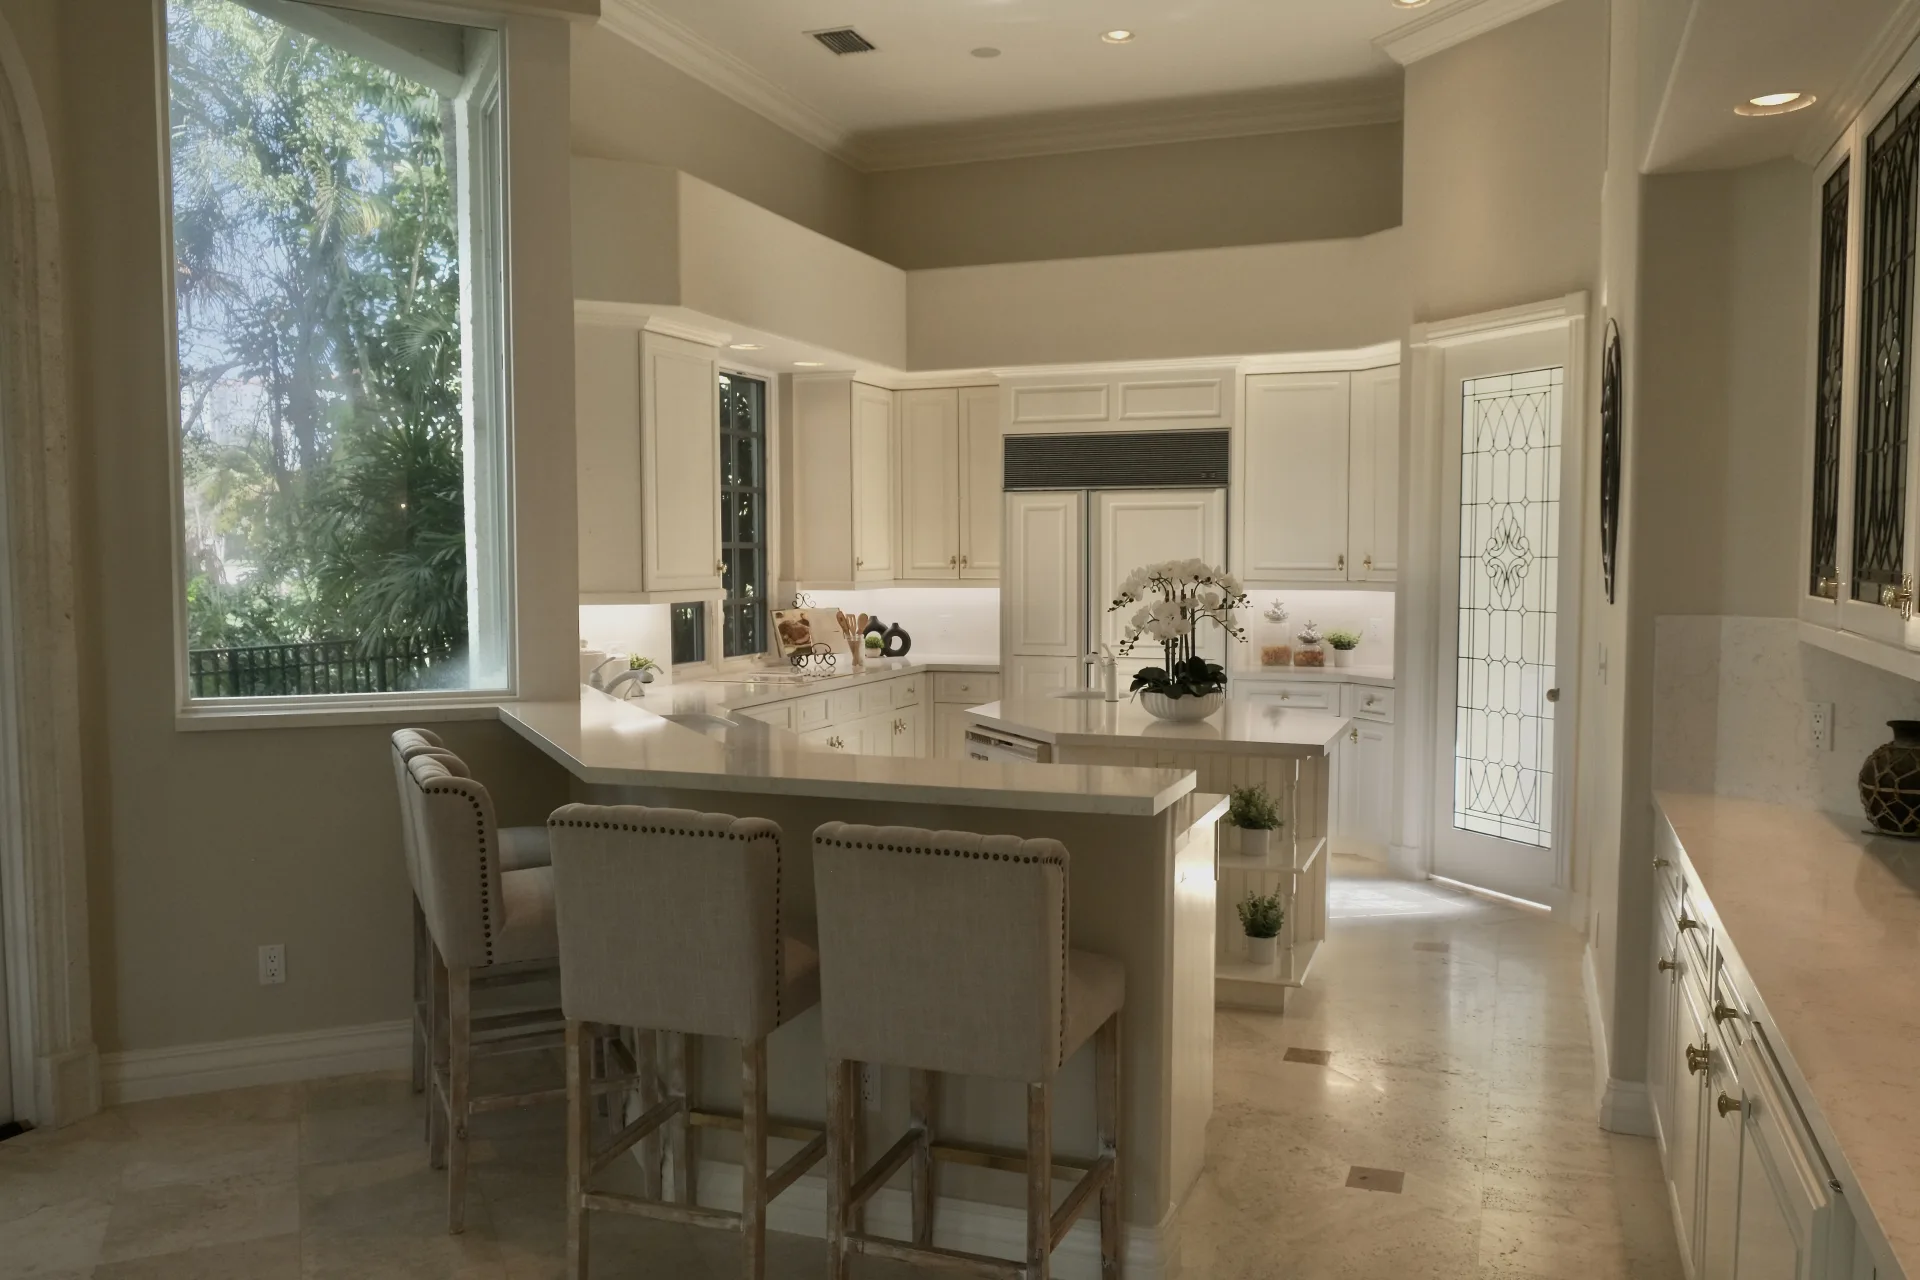
A large picture window looks toward the landscaped grounds, reinforcing the relationship between the interiors and the tropical setting beyond.
An arched passage connects the kitchen to the family room, where tall French doors beneath a fanlight arch open toward the pool terrace. The room reflects one of the home’s defining qualities: an effortless relationship between indoor comfort and outdoor living.
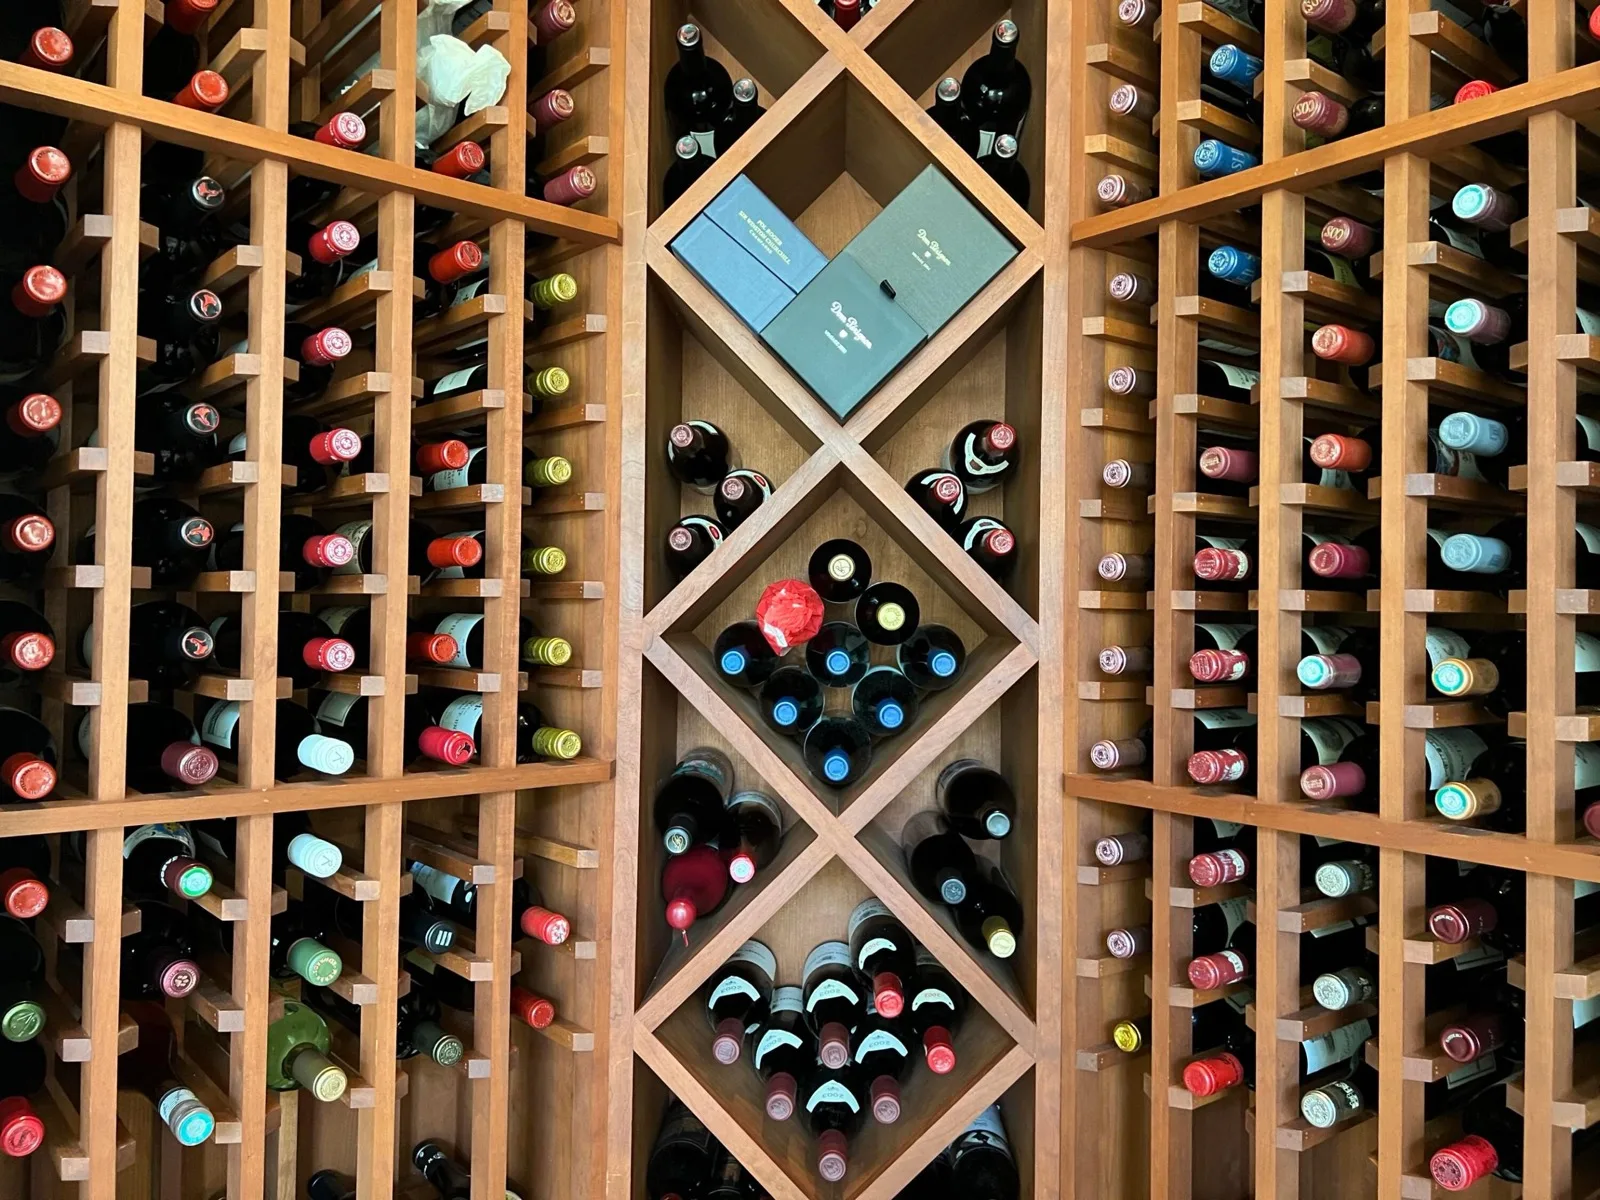
A dedicated wine room adds another layer to the home’s entertaining spaces, with wood racking extending from floor to ceiling and individual bottle storage surrounding a central column of X-braced diamond bins.
A Private Retreat
The primary suite offers a quieter expression of the home’s architectural language.
A cream fireplace with a carved lion detail serves as the room’s focal point, complemented by a gold-framed mirror, tall arched windows and French doors opening to its own terrace.
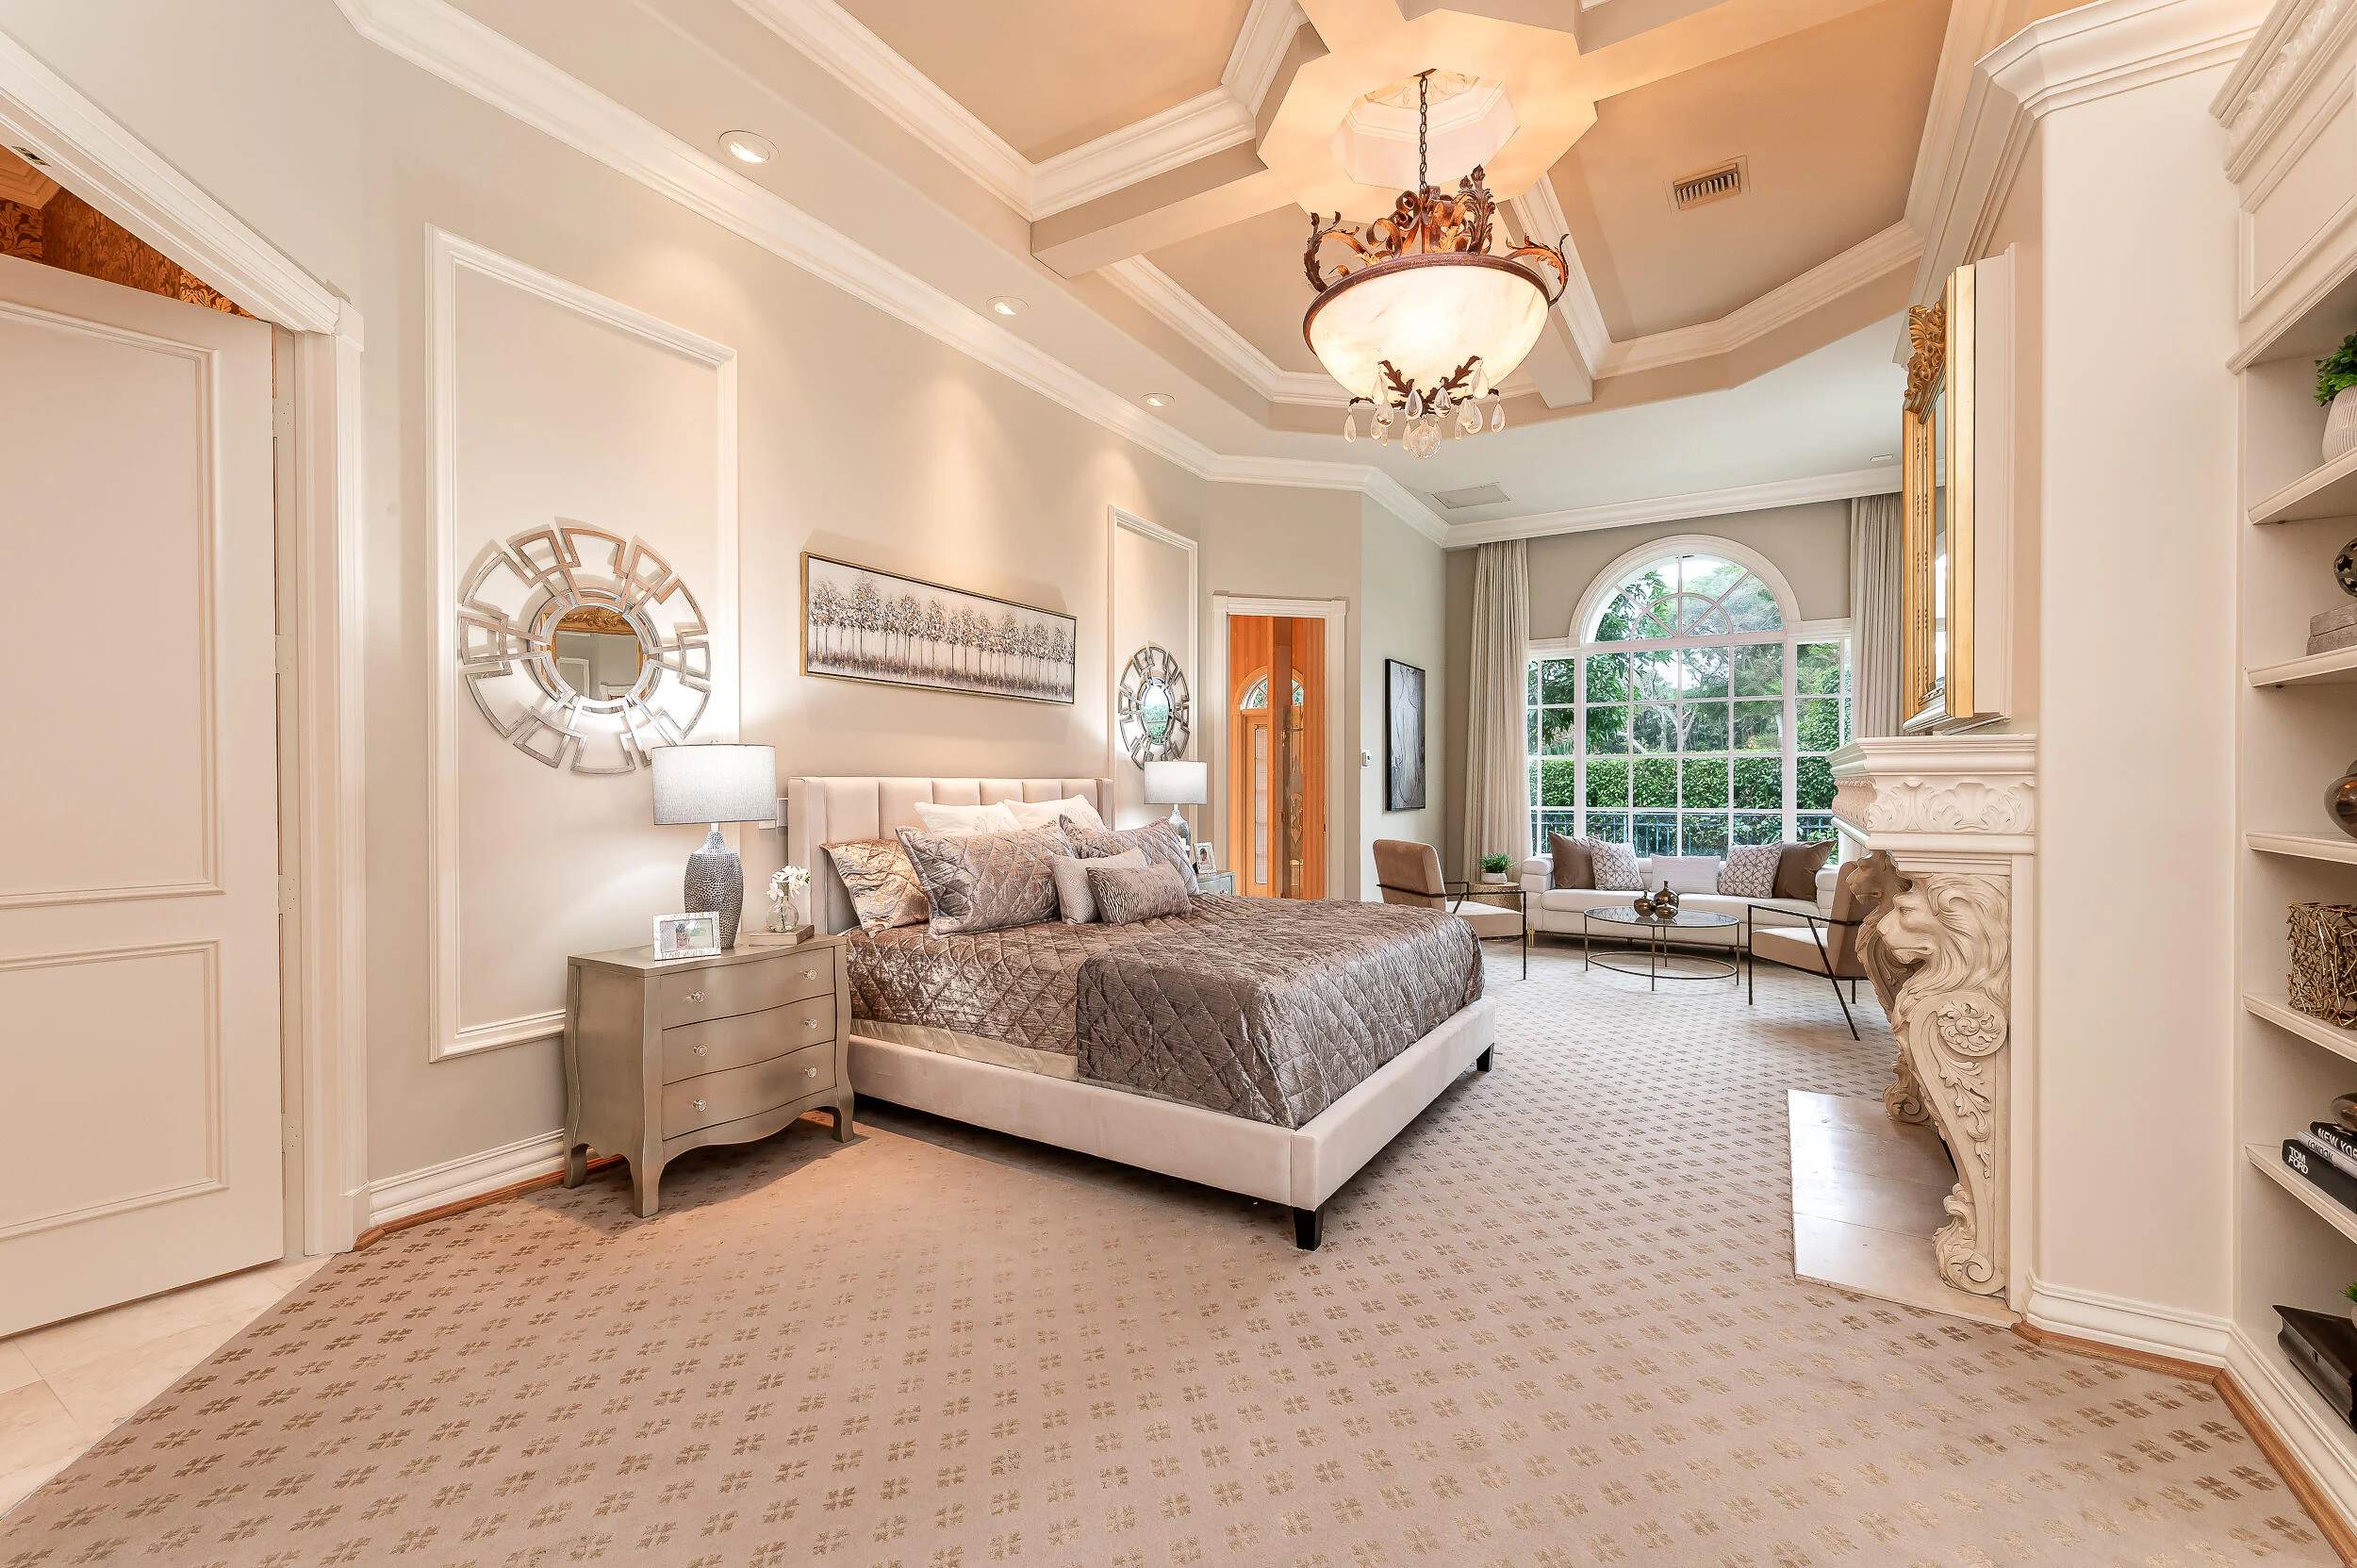
The adjoining sitting area features built-in white shelving, a carved fireplace surround and additional French doors overlooking the pool and gardens.
Secondary bedrooms continue the residence’s attention to detail, including a serene bedroom positioned to capture views across the golf course, where fairways, ponds and palms create a picturesque backdrop.
One of the baths features deep red stone counters over cream cabinetry, diamond inlays within the pale stone tub surround, damask-patterned walls and gold-framed mirrors beneath plantation shutters.
Outdoor Living Among the Fairways
At the rear of the residence, the architecture opens fully to the South Florida setting.
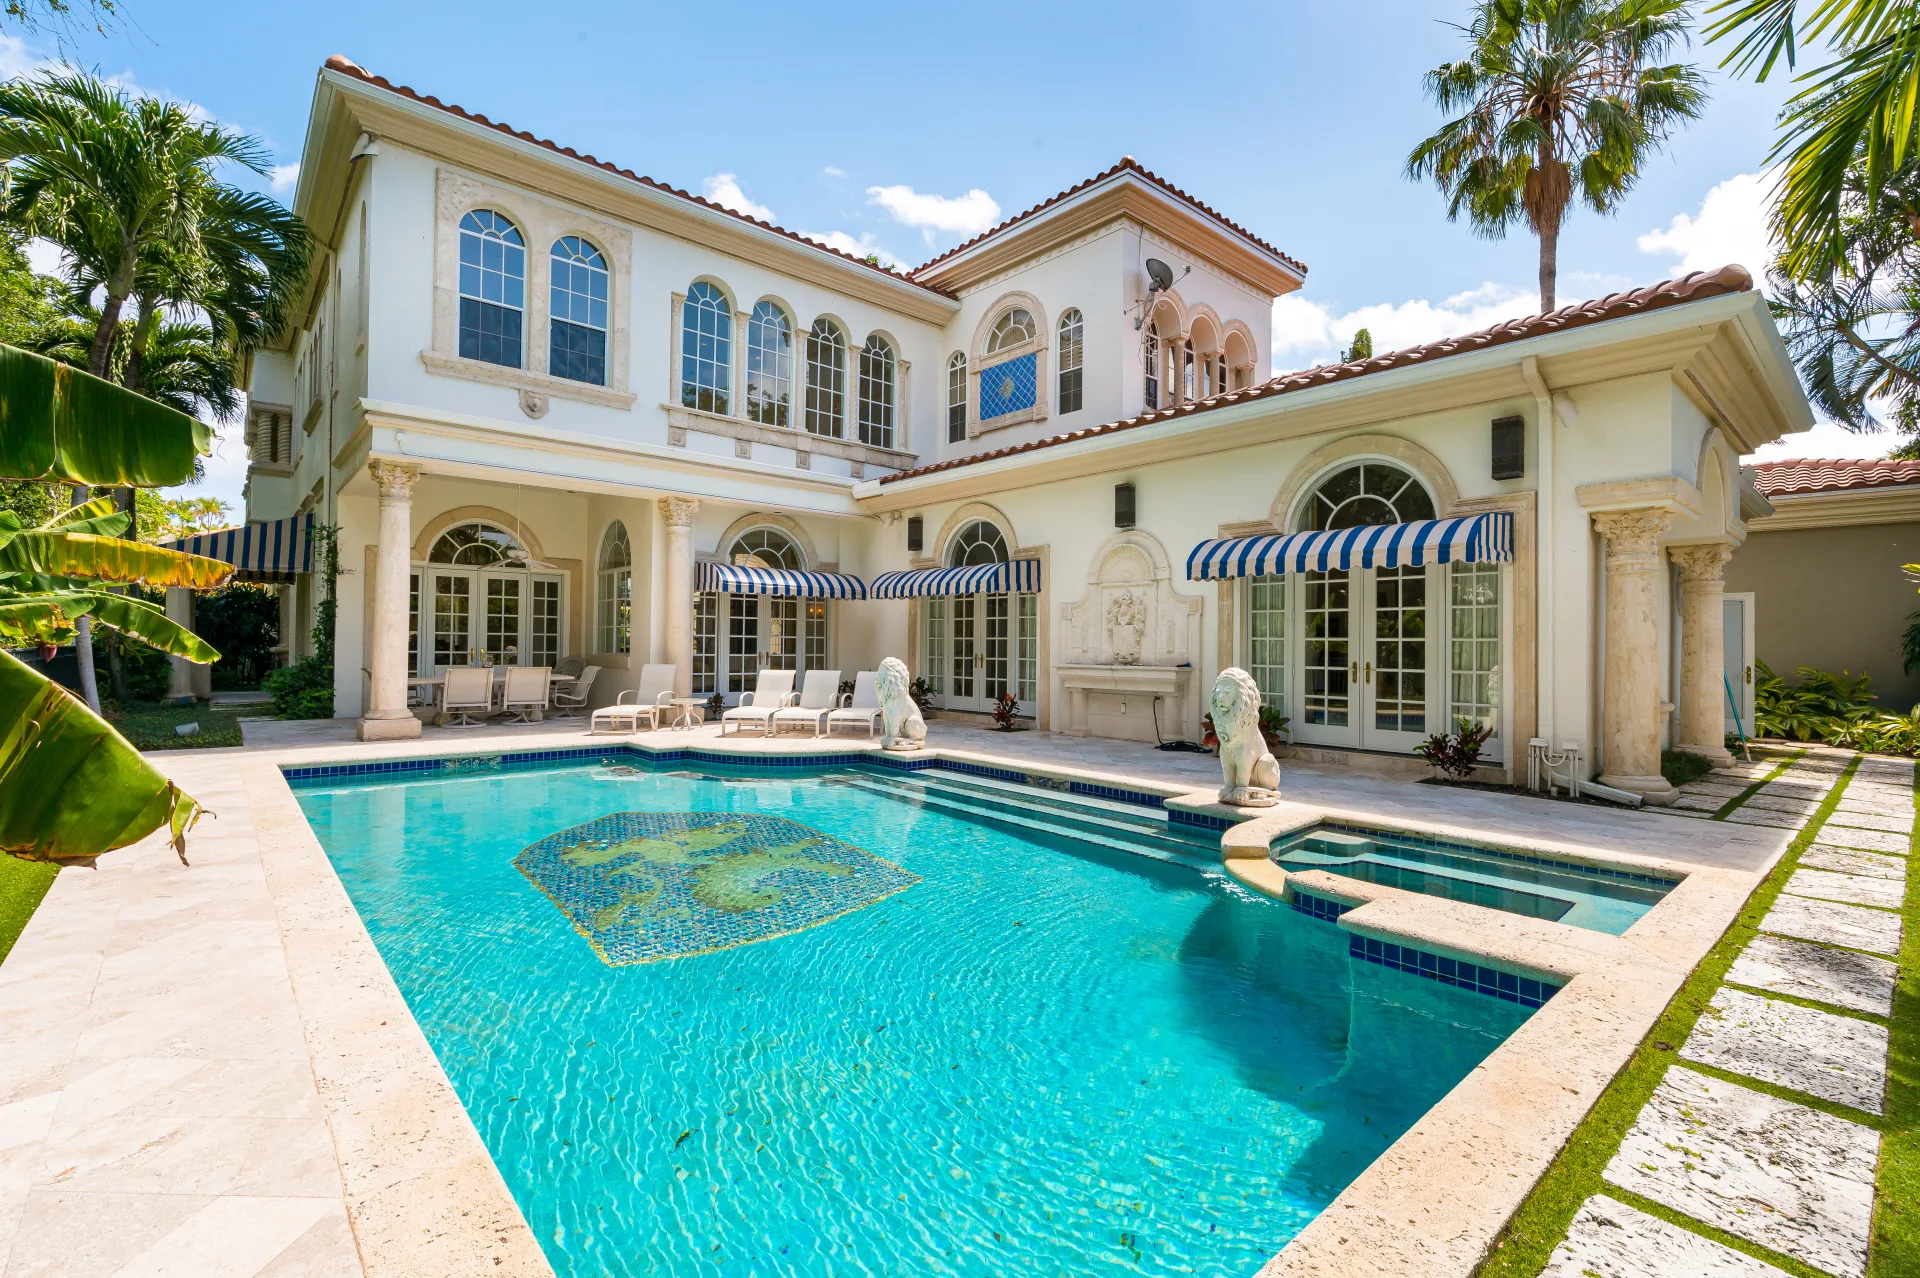
French doors beneath blue-and-white striped awnings lead to a pool terrace framed by cream stucco and barrel tile. A covered loggia creates an elegant outdoor dining space beneath a ceiling fan, while the surrounding terrace provides room for lounging beside the water.
A carved stone niche with a shell-inspired top anchors the rear façade between the French doors, continuing the decorative vocabulary established at the front of the home.
The rectangular pool features dark blue waterline tile, a raised spa and a mosaic design of blue and gold-green tiles incorporated into the shallow end. Stone lions stand beside the spa steps, while a landscaped grass passage with stepping stones softens the edge of the terrace.
Beyond the pool, the golf-course landscape provides a broad and carefully maintained backdrop, extending the visual reach of the property into the surrounding grounds.
A Distinctive Boca Raton Estate
Completed in 1993, 422 Addison Park Lane offered five bedrooms, six full baths and one half bath, approximately 5,560 square feet of living space and a three-car garage.
The residence combined architectural character, carefully considered interiors and a memorable outdoor setting within Addison Estates, one of only fifteen single-family residences created on the grounds of The Boca Raton.
More than any single detail, its appeal came from the way those elements worked together: carved stone and leaded glass at the entrance, soaring interior volume, arched openings and wrought iron, rooms opening toward the gardens, and a pool terrace framed by palms and the fairways beyond.
For The Gioia Group, representing 422 Addison Park Lane was an opportunity to present a home whose architecture and setting were inseparable from its appeal: an estate shaped by the Mediterranean traditions of Boca Raton and by its singular position within one of the city’s most storied resort environments.