
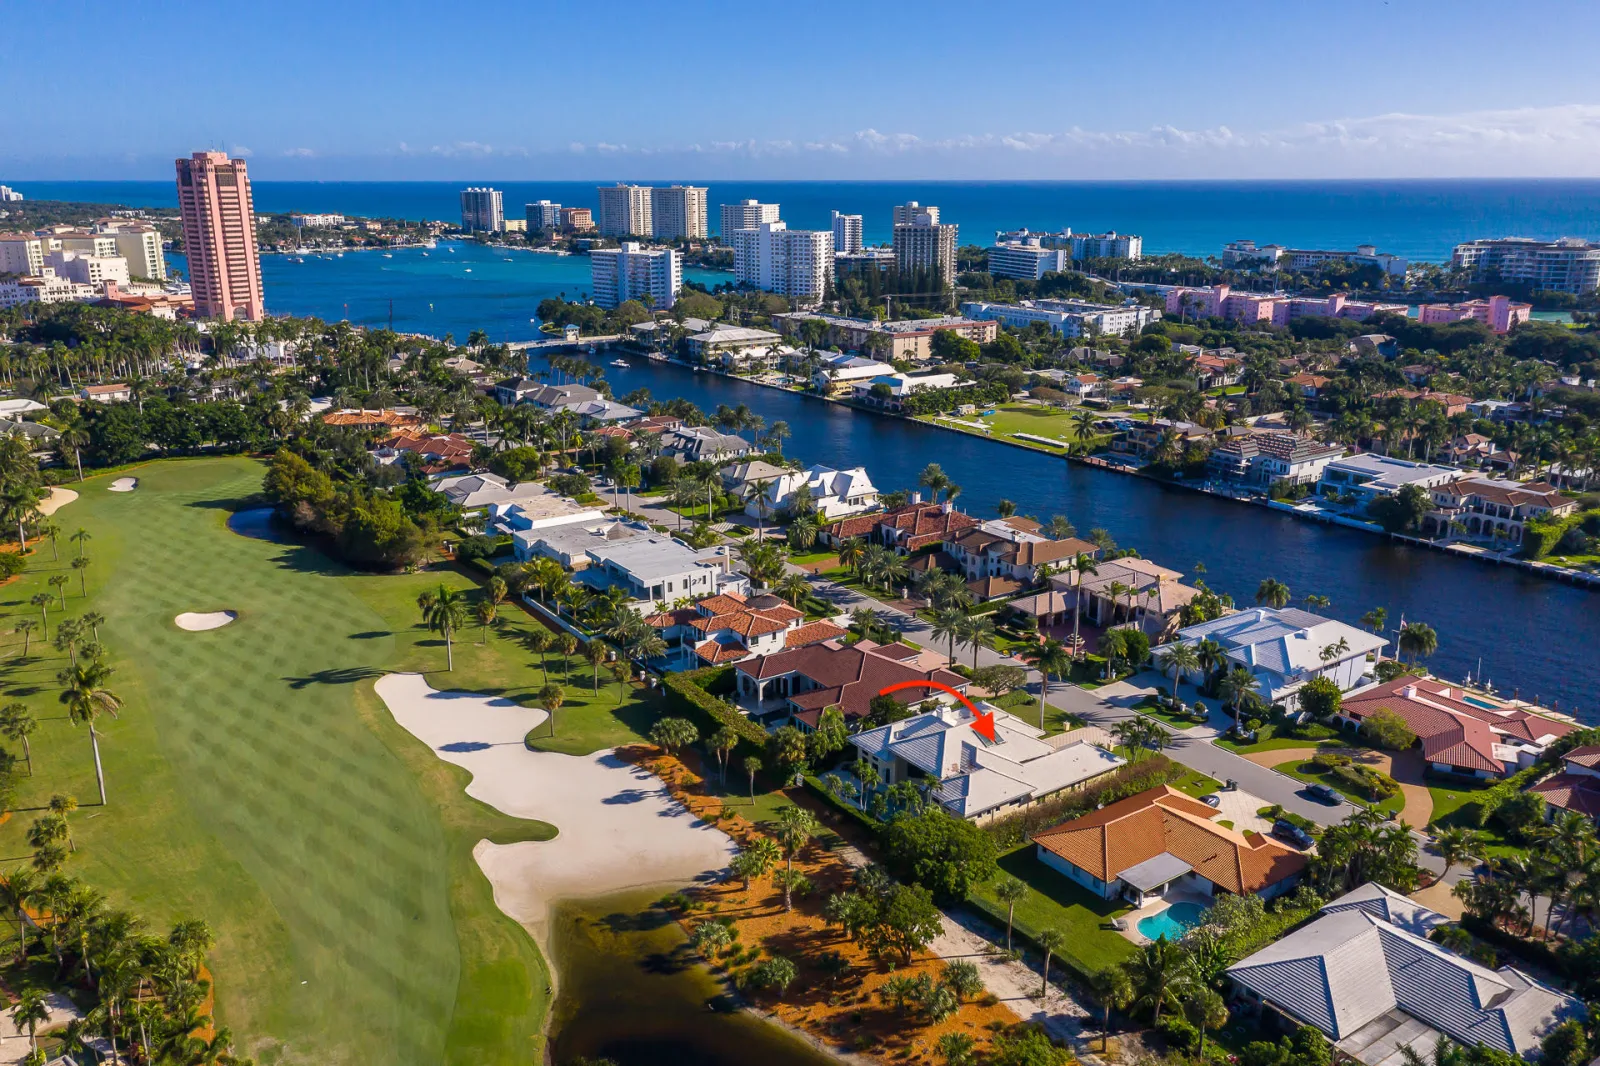
1521 Royal Palm Way
A Single-Story Golf-Course Residence in Royal Palm Yacht & Country Club
Royal Palm Yacht & Country Club
Boca Raton, FL
Buyer represented by The Gioia Group
- Sold Price
- $4,250,000
- Bedrooms
- 4
- Baths
- 6
- Living Area
- 4,325 sq ft
- Year Built
- 1994
- Garage
- 3 cars
- Community
- Royal Palm Yacht & Country Club
Some acquisitions are defined not by the number of choices available, but by finding the residence that precisely matches a buyer’s priorities.
For the purchaser of 1521 Royal Palm Way, those priorities were clear: a single-story home within Royal Palm Yacht & Country Club, positioned directly along the golf course. The search unfolded over several years, during a period when remarkably few properties meeting those requirements were available.
The Gioia Group approached the search with patience, persistence and an intimate knowledge of the community. Through longstanding relationships and direct conversations with Royal Palm residents, the firm looked beyond the homes readily available on the market in pursuit of the right fit. Ultimately it identified 1521 Royal Palm Way: a one-story residence with the golf-course position its buyer had been waiting for, and guided the acquisition through closing.
A Coveted Position in Royal Palm
Royal Palm Yacht & Country Club occupies an extraordinary piece of East Boca Raton, bordered by the Intracoastal Waterway and Hillsboro River and woven around its golf course. Waterfront estates line its canals and waterways, while other residences look across broad expanses of fairway, water and carefully maintained grounds.
Homeownership within Royal Palm and membership in Royal Palm Yacht & Country Club are separate. Club membership is not required to purchase a residence; access to the club’s golf, dining, social offerings and other member amenities is available separately through membership.
At 1521 Royal Palm Way, the golf course is not simply nearby. It defines the outlook of the property. A clipped hedge traces the full rear boundary, and immediately beyond it the course opens into a broad composition of fairway, bunker, pond and landscaping.
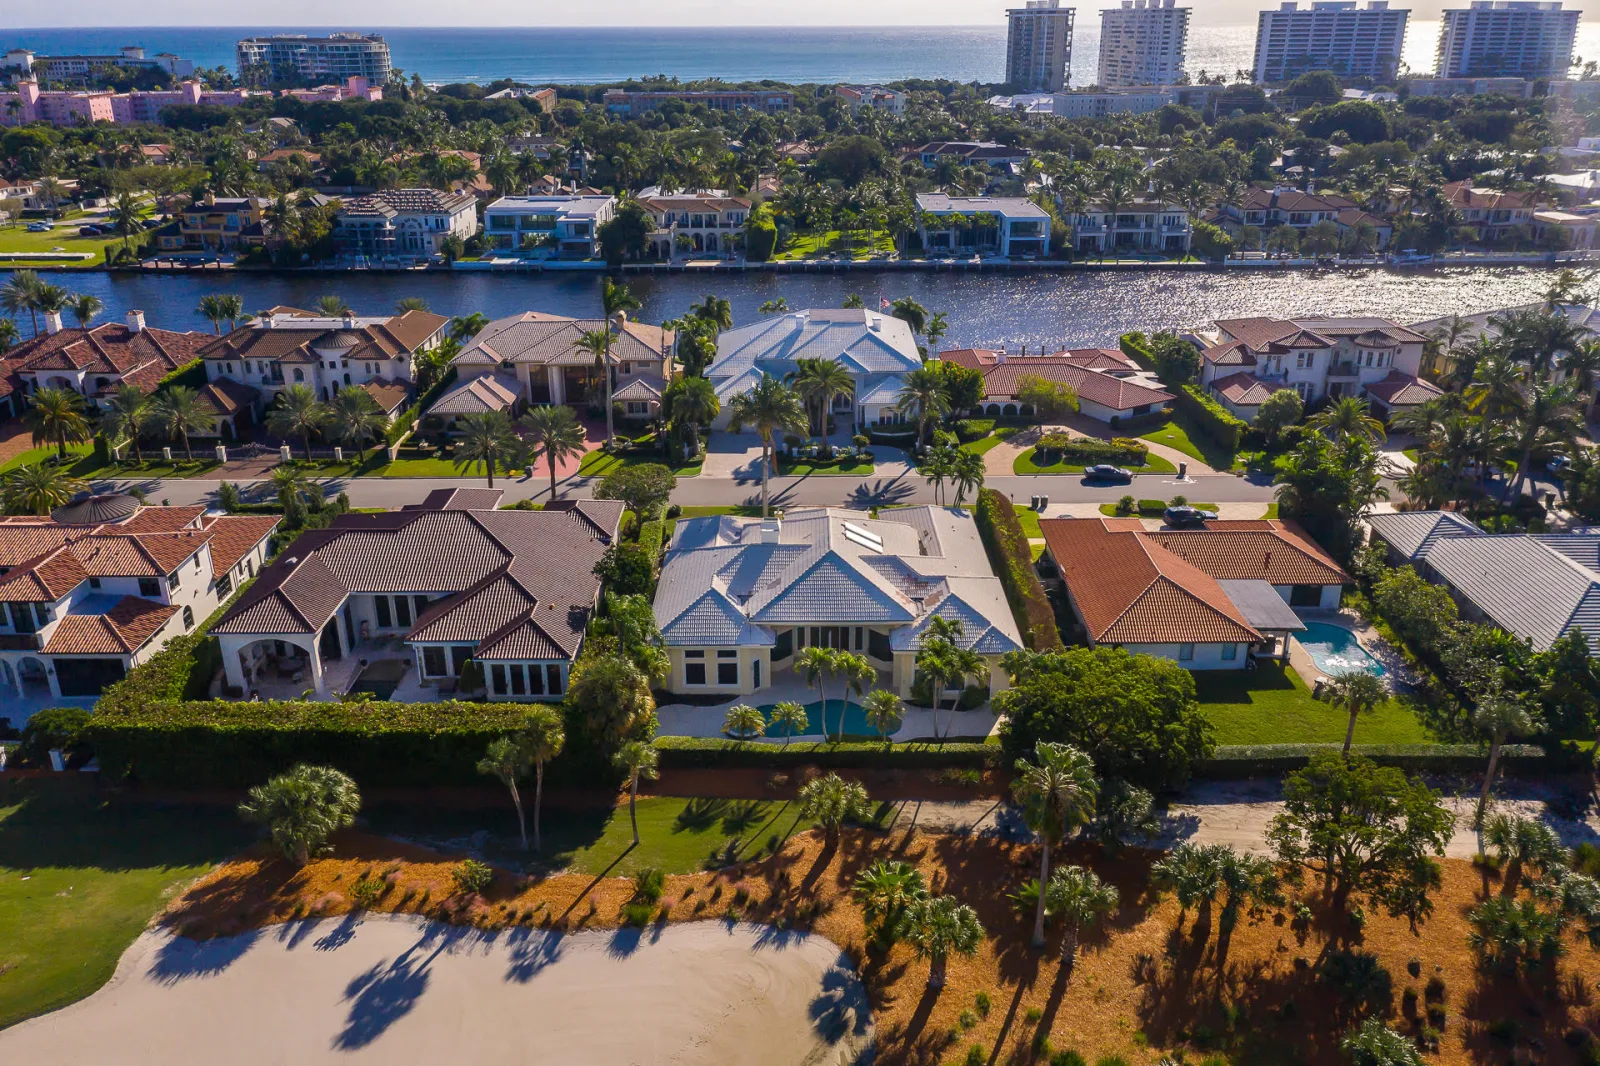
Seen from above, the home’s position becomes even more compelling. Green expanses of the course extend along one side of this part of Royal Palm, while the Intracoastal lies nearby in the opposite direction. Beyond the water are Boca Raton’s barrier island, waterfront homes and private docks; farther east, The Boca Raton rises above the landscape with the Atlantic Ocean beyond.
It is a setting that feels distinctly Boca Raton: golf, water, palms and coastline brought into a single panorama.
An Elegant Single-Story Presence
The approach to 1521 Royal Palm Way begins with two rendered pillars crowned by lanterns, one bearing the home’s address. From there, two-tone diamond-patterned paving sweeps toward the residence and its three-car garage.
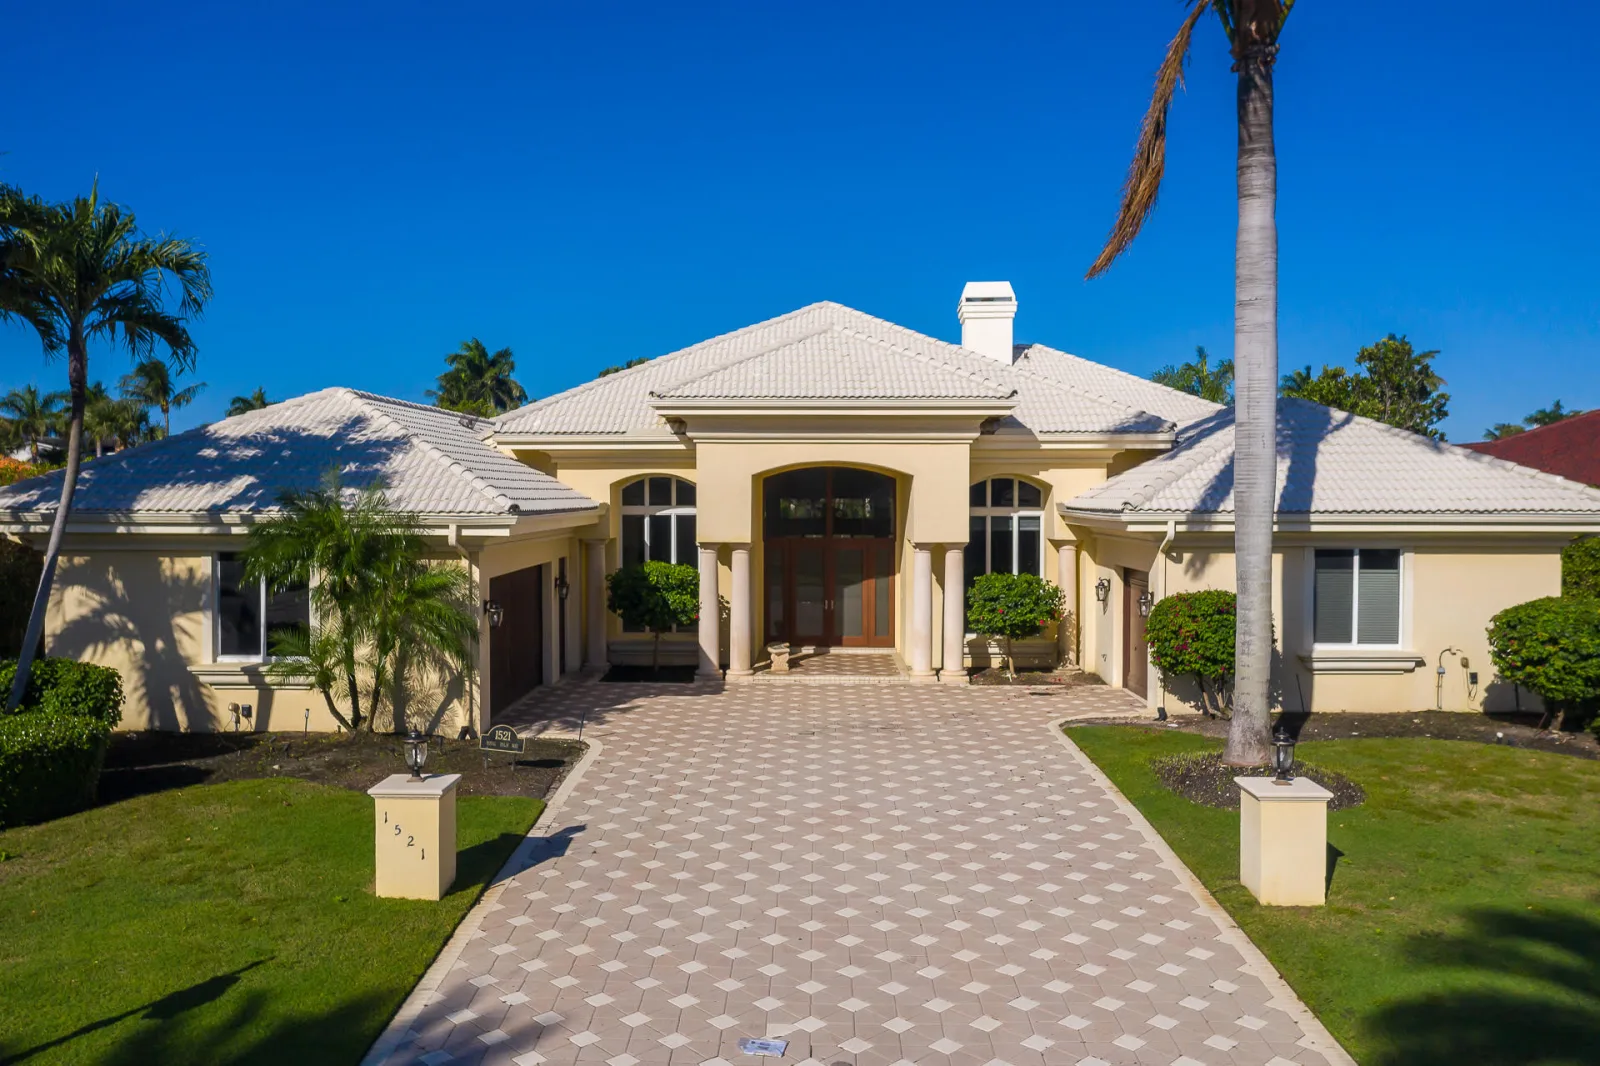
The house remains entirely on one level, its long, stepped roofline emphasizing breadth rather than height. Pale tile distinguishes the roof against many of the deeper terracotta and gray tones nearby, while soft yellow stucco, palms and neatly clipped plantings give the front elevation a composed, understated presence.
At the center, four round columns frame a deep arched entrance. Dark timber double doors sit beneath glazed panels, with tall arched windows placed to either side. A white chimney rises above the roofline nearby, adding another vertical note to an otherwise low, horizontal composition.
The architecture has the ease of a home designed around one-level living, while its columns, arches and tile roof lend the façade a Mediterranean character well suited to its Boca Raton surroundings.
Life Along the Fairways
Behind the residence, the landscape becomes the focus.
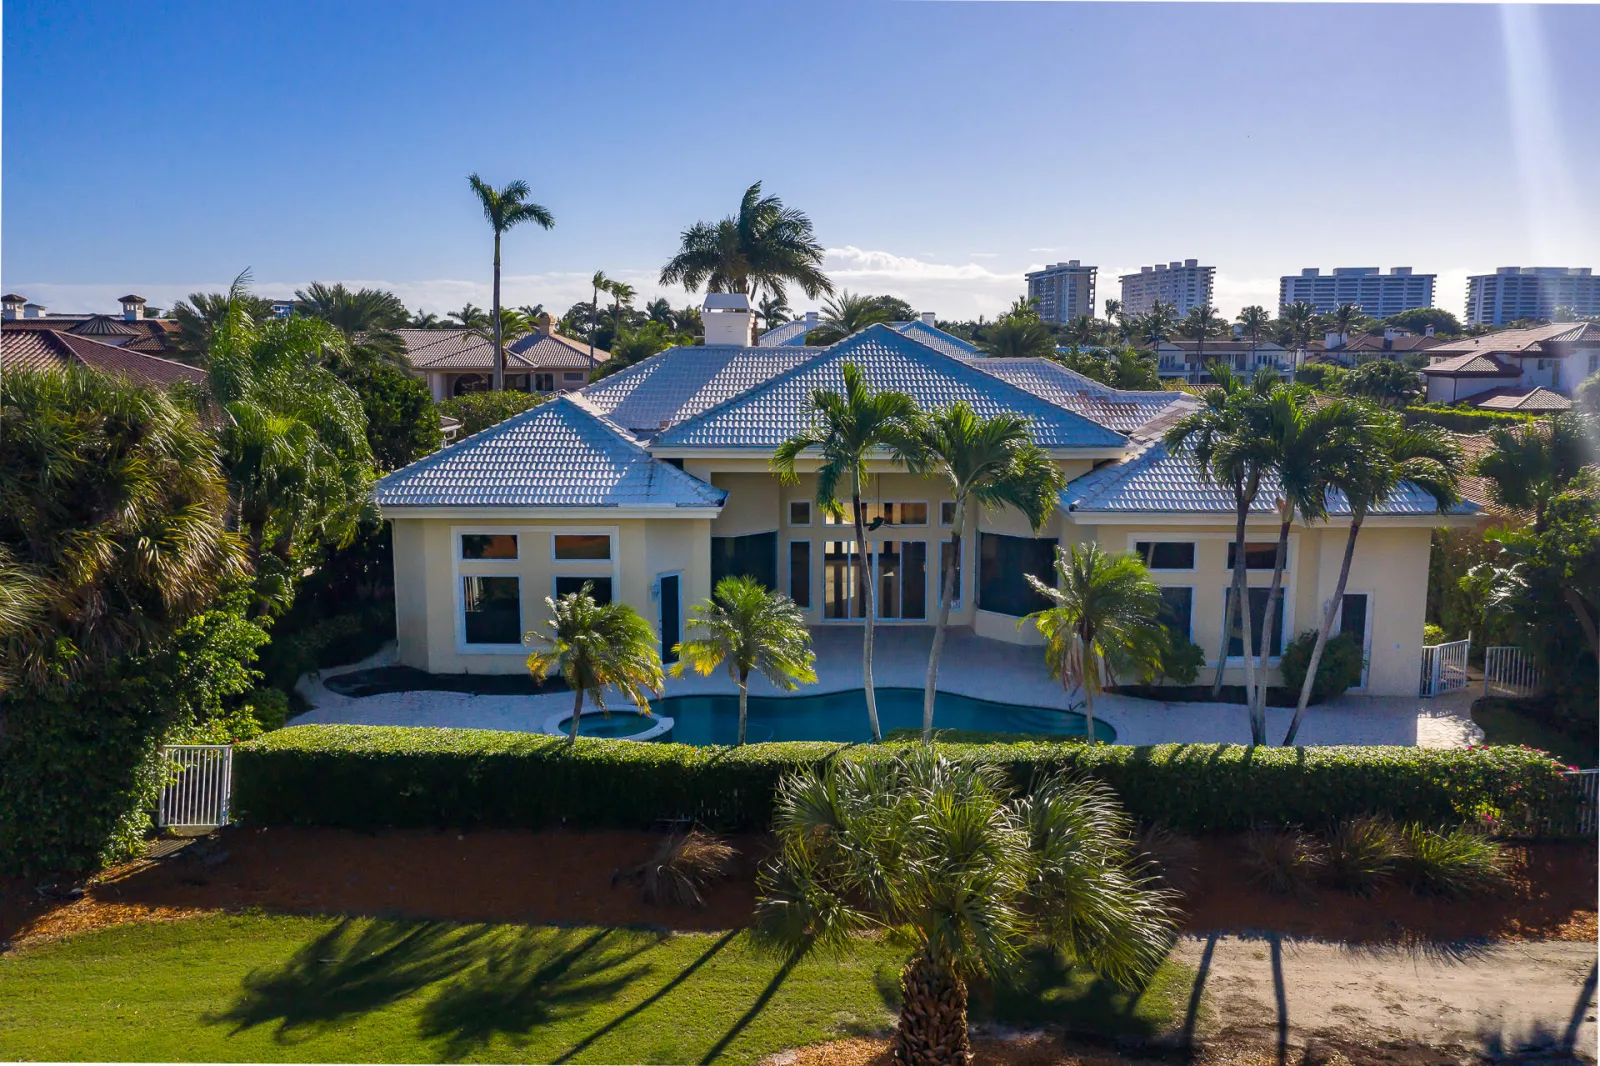
A free-form pool curves through a pale terrace framed by mature palms. Its raised end gives the pool a sculptural quality, while the surrounding deck provides a natural transition between the house and garden.
Tall windows and broad sliding doors line the rear elevation beneath a covered terrace, visually connecting the living spaces with the pool and the course beyond. From the terrace, the clipped hedge creates a defined green edge without overwhelming the view. Beyond it, the fairway opens into the distance, accompanied by a bunker and pond.
There is a particular appeal to this arrangement: the intimacy of the pool terrace in the foreground, followed immediately by the scale and openness of the golf course. The landscape gives the rear of the home a sense of depth that would be difficult to reproduce on a more enclosed homesite.
A Home Worth the Search
Built in 1994, 1521 Royal Palm Way offered four bedrooms, six baths, approximately 4,325 square feet of living space and a three-car garage. Its single-story plan, pool and direct golf-course position brought together the particular qualities the buyer had sought.
The acquisition also reflected the value of experienced buyer representation in a market where the right property was not easily found, and where The Gioia Group was able to identify a home that met a highly specific set of requirements.
The result was a residence distinguished not only by its location within Royal Palm Yacht & Country Club, but by the rare alignment of setting, architecture and one-level living that had defined the search from the outset.